A1 · Beginner
The New Cultural Centre and Old Citadel in Bamiyan
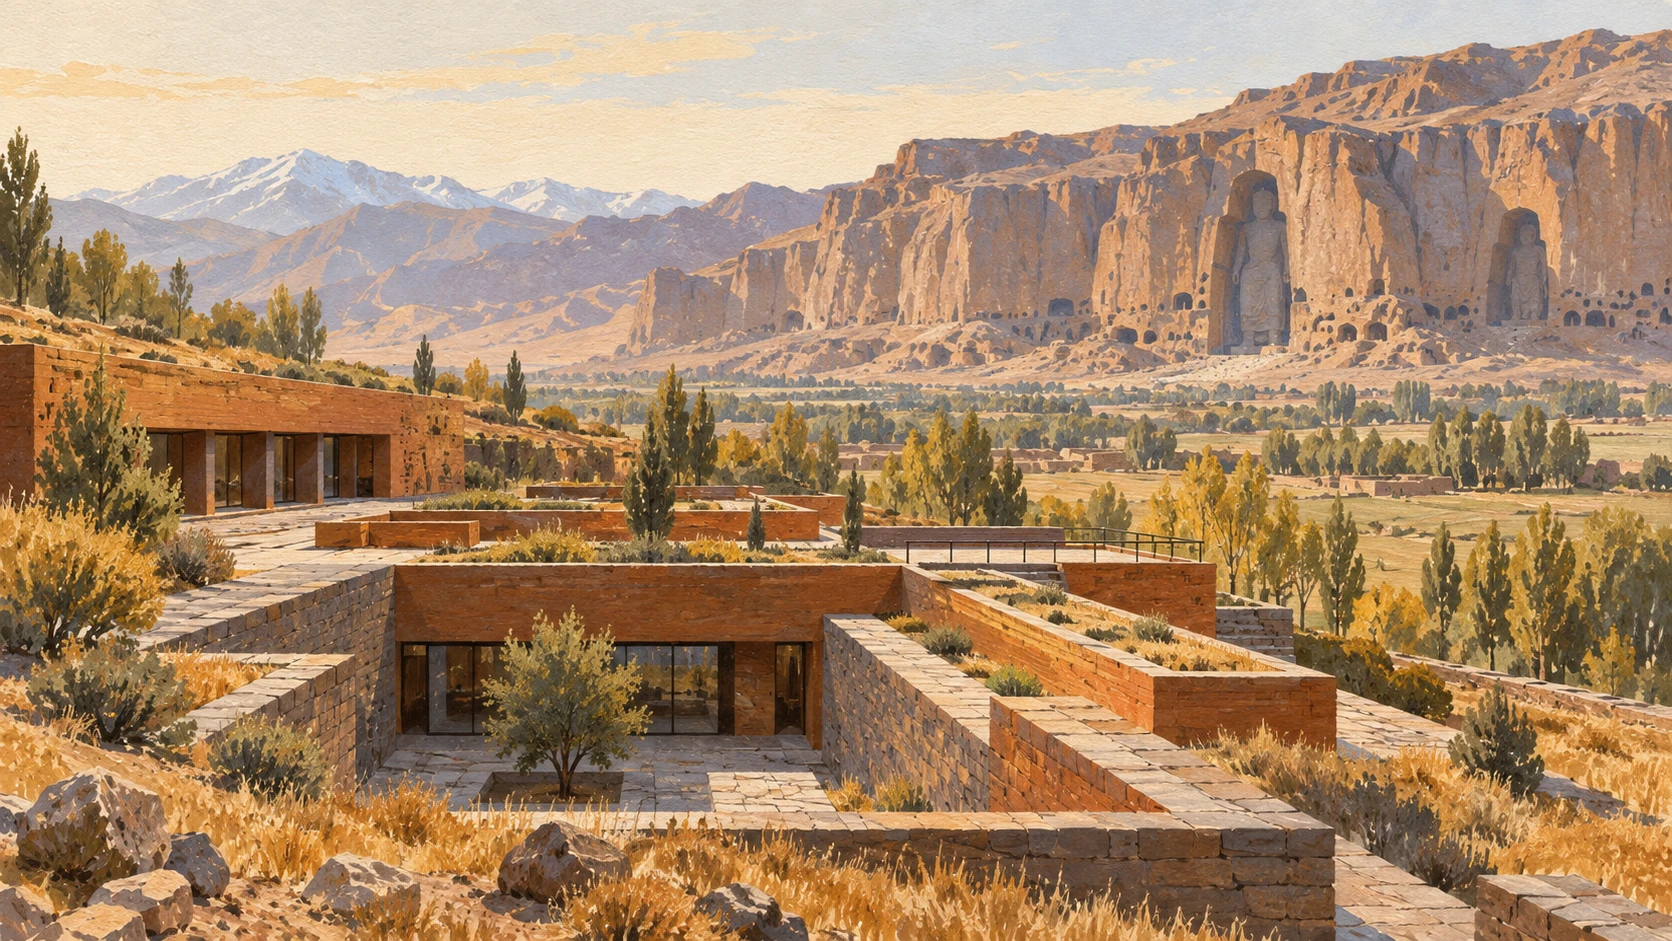
Builders constructed a stone cultural centre below the hillside while experts repair the ancient mud fortress.
United Nations Reports
UNESCO document 221361 describes conservation work for archaeological remains across the Bamiyan Valley.
Decision 47 COM tracks structural stability for historic monuments including the earthen citadel.
The historic fort of Shahr-e Ghulghulah stands on an isolated hill overlooking the valley floor.
Conservation rules enforce boundary controls to stop unauthorized modern building in the archaeological zone.
International monitoring reports require factual records rather than unverified operational stories.
The danger list status shows ongoing structural vulnerability and the need for regular repair work.
Building Below the Ridge
An international competition in 2015 picked an earth-sheltered building design by M2R Arquitectos.
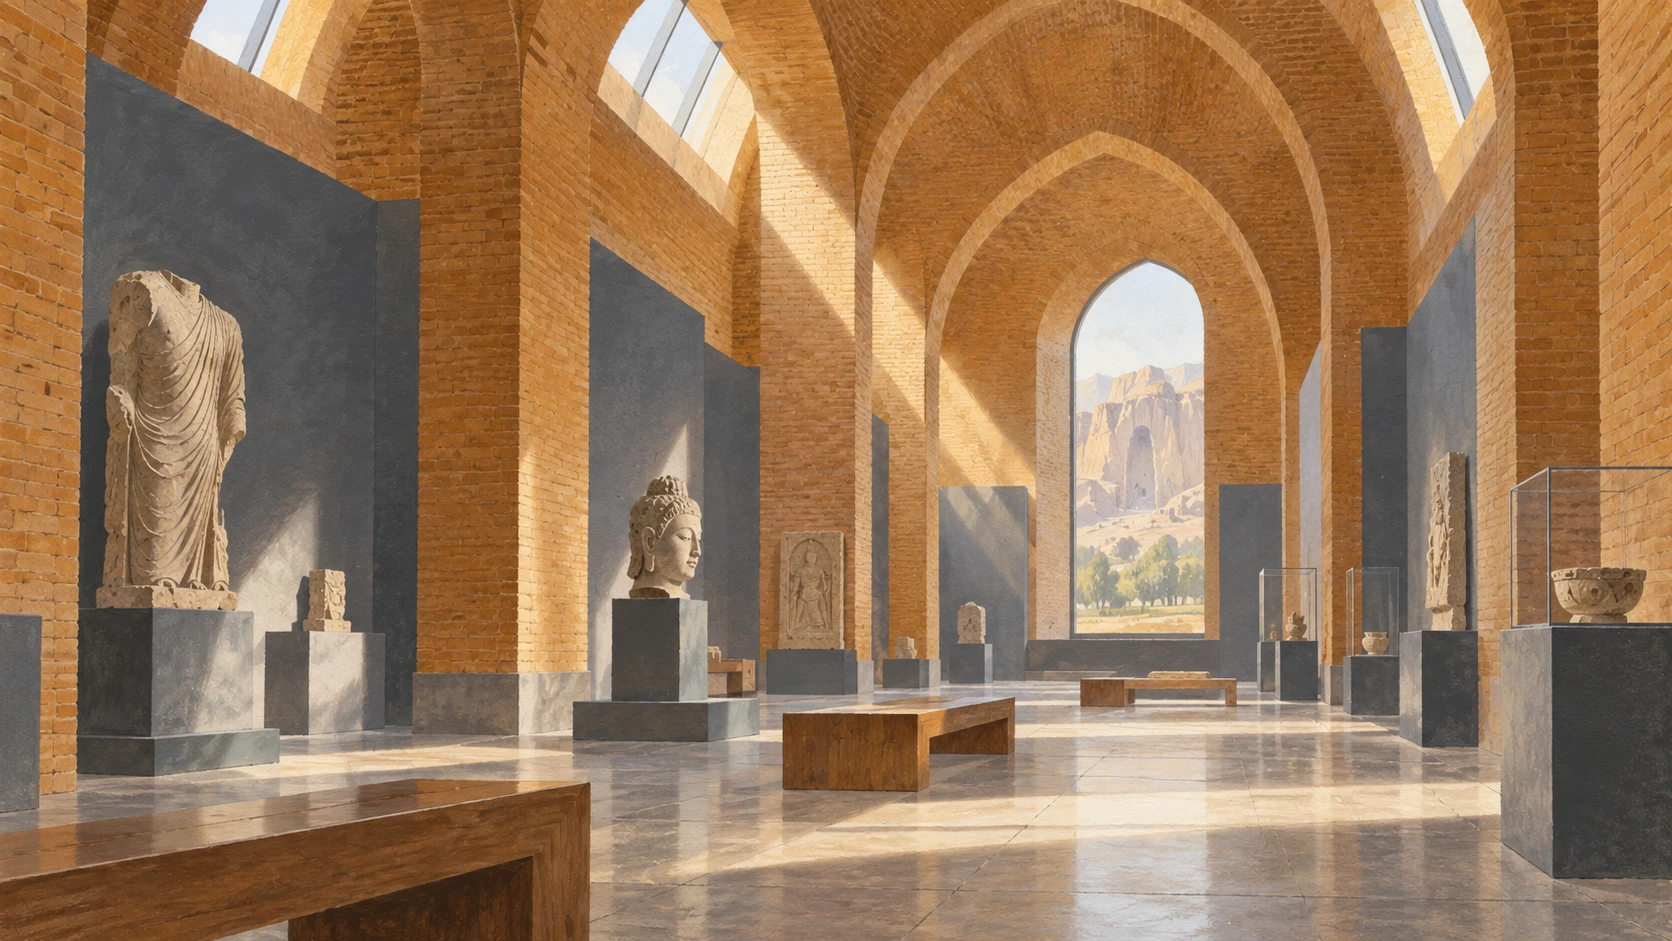
Architects placed the cultural centre below the natural ridge line to preserve open valley views.
Built into the hillside, the thick earth walls keep indoor temperatures comfortable across seasons.
High roof windows and underground lightwells bring bright sunshine into the central exhibition rooms.
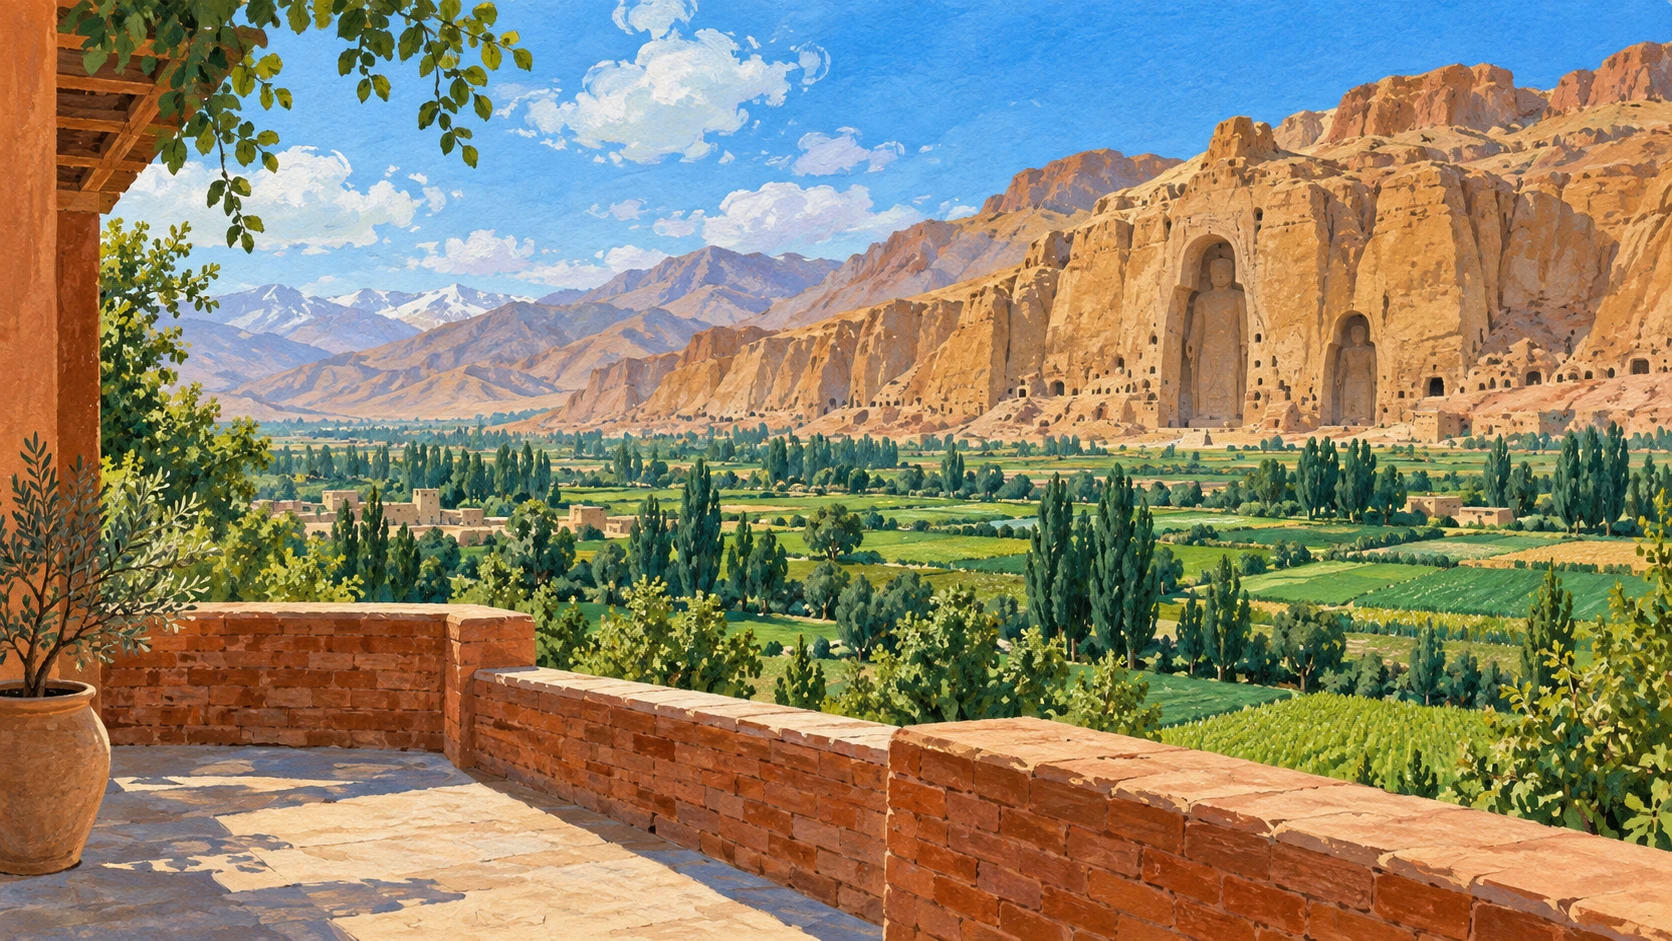
Stepped observation terraces on the roof connect walking paths directly to the surrounding hills.
Building rules stopped tall towers that would block views of the ancient cliff niches.
Local Stone and Yellow Bricks
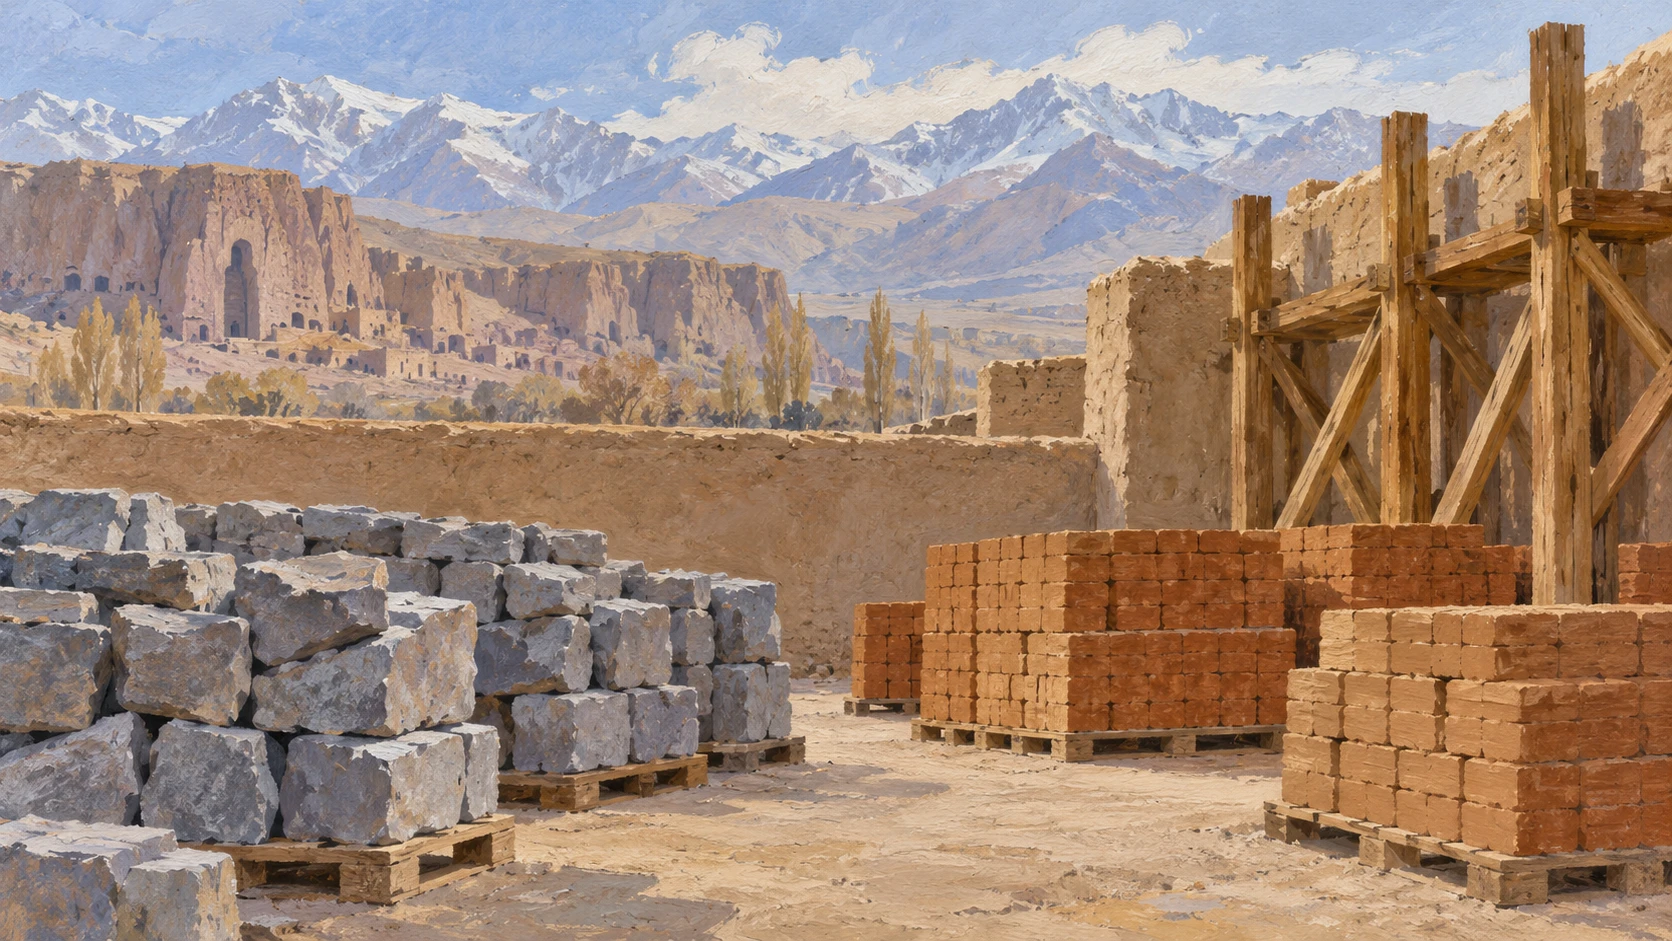
Builders used local Afghan materials including quarry stone, yellow clay bricks, and lime mortar.
Local stonecutters carved strong retaining walls using bedrock dug from nearby valley quarries.
Regional kilns baked yellow clay bricks to match the warm colors of the mountains.
Workers used traditional masonry methods updated to protect the building from strong earthquakes.
Interior rooms feature exposed brick vaults that celebrate historical Central Asian building styles.
Using traditional building methods helped buy supplies from local provincial trade shops.
Saving the Old Mud Fort
The earthen walls of the old fortress suffer erosion from winter freezing and heavy rains.
Expert teams mix special mud mortar to repair and strengthen fragile fortress walls.
Mud bricks need the right amount of straw to prevent cracking in hot summers.
Engineering surveys show that sliding slope areas and water leaks threaten the upper castle terraces.
Workers apply fresh mud plaster on wall tops to protect old bricks from rain.
Repairs must use reversible methods to protect the authentic materials of the ancient fortress.
Work Jobs and Site Audits
Building projects gave seasonal jobs to hundreds of local masons, carpenters, and day laborers.
World Bank reports record local worker wages and job numbers on provincial public projects.
Inspection rules check worker payroll sheets and daily logbooks before approving job counts.
Managing completed buildings requires separate funding for operating budgets, staff, and electric power.
Independent audits confirmed that civil building works finished while management transfers took place.
News reports should not claim daily school classes happen without independent factual proof.
Protecting the Ruins
Long-term site protection requires good cooperation between local communities and national leaders.
National research teams use vibration tests and thermal cameras to inspect structural safety.
Marked walking paths protect soft earthen walls from visitor footsteps and wear.
Inside sensors measure air humidity, room temperatures, and dust in exhibition halls.
Protection rules balance saving delicate ruins with welcoming local school students and visitors.
Regular safety checks establish baseline records to track future weather wear and structural strength.
A2 · Elementary
Bamiyan Cultural Centre Construction and Citadel Safeguards
Engineers built an earth-sheltered public centre using regional stone while conservators stabilized vulnerable earthen ramparts.
UNESCO Documentation and Conservation Standards
UNESCO document 221361 outlines the state of conservation for the cultural landscape of the Bamiyan Valley.
Decision 47 COM monitors physical stability across the archaeological property including the citadel of Shahr-e Ghulghulah.
The historic fortress of Shahr-e Ghulghulah crowns a steep conical hill rising above the central valley farmland.
Heritage protection policies mandate strict boundary controls to stop unauthorized modern construction near historical ruins.
Monitoring mission reports demand verifiable technical documentation rather than speculative operational descriptions.
Listing the property on the World Heritage in Danger register highlights persistent structural vulnerability across ancient ruins.
Earth-Sheltered Architecture and Valley Vistas
An international architectural competition held by UNESCO in 2015 selected the earth-sheltered design of M2R Arquitectos.
The winning design conceals the cultural centre beneath the natural ridge line to preserve open valley vistas.
Constructed directly into the hillside, the building relies upon soil thermal mass to moderate severe winter temperatures.
High clerestory windows and subterranean lightwells channel natural illumination into central exhibition halls.
Terraced observation decks on the rooftop connect public pedestrian corridors with the surrounding hillside topography.
Architectural guidelines prohibited tall vertical structures that would compete visually with the ancient Buddha niches.
Vernacular Stonework and Fired Clay Bricks
Building plans prioritized authentic Afghan building materials including local quarry stone, yellow bricks, and lime mortar.
Provincial stonecutters formed heavy perimeter retaining walls using hand-hewn bedrock extracted from nearby valley quarries.
Fired clay bricks were kiln-baked in regional brick kilns to mirror the warm ochre tones of nearby mountains.
Traditional masonry techniques were combined with modern reinforcement to satisfy strict seismic safety requirements.
Exposed interior brick vaults minimize artificial finishing materials while honoring historical Central Asian building traditions.
Relying on vernacular construction practices ensured that material procurement remained anchored within provincial trade markets.
Citadel Stabilization and Mud Plaster Capping
The earthen citadel of Shahr-e Ghulghulah endures continuous erosion from winter freeze-thaw cycles and seasonal precipitation.
Specialized earthen mortar blends are applied by conservation specialists to consolidate fragile mud-brick ramparts.
Unbaked clay bricks require precise clay-to-straw ratios to prevent shrinkage cracking during dry summer intervals.
Geotechnical engineering assessments identify slope instability and moisture penetration as primary risks to upper citadel terraces.
Capping damaged wall crowns with sacrificial mud plaster protects underlying historical masonry from rainfall scour.
Stabilization guidelines mandate reversible conservation methods that protect the authentic physical fabric of the citadel.
Public Works Employment and Verification Audits
Civil construction contracts generated seasonal employment for hundreds of local masons, carpenters, and day laborers.
World Bank economic monitoring reports document prevailing daily wages and workforce composition in public works programs.
Strict audit rules require contractor payroll files and technical site ledgers before employment claims are certified.
Managing the completed complex requires separate validation of operational budgets, personnel allocations, and power utilities.
Independent technical audits confirmed the completion of civil works while recording ongoing administrative transfers.
Editorial standards prevent conflating building completion with operational cultural programming without verified confirmation.
Long-Term Stewardship and Monitoring Sensors
Lasting site protection requires continuous community stewardship and coordinated management between provincial and national offices.
National technical institutes carry out periodic vibration assessments and thermal photography to check structural integrity.
Designated visitor walkways protect fragile earthen ruins from foot-traffic wear and abrasion.
Digital environmental sensors record ambient moisture, temperature changes, and dust deposition inside cultural centre rooms.
Preservation guidelines balance the protection of delicate archaeological sites with public educational visits for residents.
Regular monitoring benchmarks establish baseline structural data to evaluate future environmental weathering.
B1 · Intermediate
Public Architecture and Historical Citadel Conservation in Bamiyan
A study of earth-sheltered public construction, regional masonry sourcing, and structural preservation on the citadel of Shahr-e Ghulghulah.
UNESCO Conservation Frameworks and Citadel Surveillance
UNESCO document 221361 evaluates the state of conservation for the Cultural Landscape and Archaeological Remains of the Bamiyan Valley.
Decision 47 COM monitors structural stability across designated property sectors including the thirteenth-century citadel of Shahr-e Ghulghulah.
The citadel of Shahr-e Ghulghulah stands as an impressive medieval earthen fortress occupying an isolated conical hill above the valley floor.
Heritage protection policies enforce rigorous boundary controls to prevent unauthorized modern building across designated archaeological zones.
International monitoring missions require independent technical documentation of structural interventions rather than speculative narratives.
Listing on the World Heritage in Danger roster highlights prolonged structural vulnerability and the necessity for continuous consolidation.
Earth-Sheltered Design and Landscape Integration
An international architectural competition organized by UNESCO in 2015 selected the earth-sheltered design conceived by M2R Arquitectos.
The design concept positions the Bamiyan Cultural Centre below the natural ridge line to preserve panoramic valley vistas.
Built directly into the hillside, the earth-sheltered structure utilizes soil thermal mass to moderate extreme winter temperature variations.
Deep clerestory apertures and subterranean lightwells channel natural illumination into central exhibition galleries and gathering spaces.
Terraced observation decks on the roof connect public pedestrian pathways directly to the surrounding hillside topography.
Design specifications strictly prohibited vertical monumental elements that could visually compete with the ancient cliff niches.
Vernacular Materials and Regional Masonry Construction
Project specifications prioritized indigenous Afghan materials including regional quarry stone, yellow clay bricks, and lime mortar.
Provincial stonecutters formed exterior perimeter retaining walls using hand-hewn bedrock extracted from nearby valley quarries.
Fired clay bricks were kiln-baked in regional production facilities to replicate the warm ochre tones of surrounding sedimentary formations.
Traditional dry-laid and lime-mortared masonry techniques were adapted to satisfy contemporary seismic engineering requirements.
Exposed interior brick vaults minimize artificial finishing materials while celebrating historical Central Asian architectural traditions.
Vernacular construction methodologies ensured that material procurement remained deeply embedded within provincial trade networks.
Mud-Brick Rampart Degradation and Structural Capping
The earthen citadel of Shahr-e Ghulghulah suffers continuous surface erosion from freeze-thaw cycles and seasonal precipitation.
Specialized earthen mortar formulations are applied by conservation specialists to consolidate fragile mud-brick ramparts.
Unbaked clay bricks require precise clay-to-straw ratios to prevent shrinkage cracking during intense summer drying intervals.
Geotechnical engineering assessments identify slope instability and water infiltration as primary threats to upper citadel terraces.
Capping degraded wall crowns with sacrificial mud plaster protects underlying historical masonry from severe rainfall scour.
Structural consolidation protocols require reversible interventions that preserve the authentic physical fabric of the ruined fortress.
Public Works Employment, Payroll Ledgers, and Audits
Construction contracts generated seasonal employment for hundreds of local masons, carpenters, and day laborers across Bamiyan.
World Bank development monitoring reports document prevailing daily wages and workforce composition in provincial public works.
Verification protocols require payroll records and technical site ledgers before public works employment claims can be certified.
Post-completion facilities management requires separate verification of operating budgets, staffing levels, and utility access.
Independent field audits confirm the completion of physical civil works while noting administrative transitions in operating custodianship.
Strict editorial standards prevent conflating building completion with ongoing public educational programming without independent confirmation.
Community Stewardship and Long-Term Environmental Monitoring
Long-term preservation requires continuous community stewardship and coordinated management between provincial and national authorities.
National research institutes conduct periodic seismic vibration assessments and thermal imaging to inspect structural integrity.
Controlled visitor circulation pathways are designated to protect vulnerable earthen ruins from foot-traffic abrasion.
Environmental sensors track ambient humidity, temperature shifts, and dust accumulation within enclosed cultural centre spaces.
Safeguarding guidelines balance the preservation of sensitive archaeological sites with educational access for local residents.
Systematic monitoring benchmarks establish baseline conservation data to evaluate future environmental wear and structural performance.
B2 · Upper Intermediate
Earth-Sheltered Design and Medieval Citadel Conservation in Bamiyan
An architectural and geotechnical analysis of the Bamiyan Cultural Centre, vernacular stonework specifications, and mud-brick rampart consolidation at Shahr-e Ghulghulah.
UNESCO Safeguarding Protocols and Structural Surveillance
Official document 221361 from UNESCO assesses the ongoing conservation condition of archaeological sites across the Bamiyan Valley.
Decision 47 COM 7A.17 establishes monitoring protocols to track structural stability across monuments like the Shahr-e Ghulghulah citadel.
Dating from the thirteenth century, the earthen fortress of Shahr-e Ghulghulah occupies a steep hill commanding the central valley floor.
Multilateral conservation frameworks require strict boundary regulations to prevent unregulated modern construction across the archaeological property.
Periodic monitoring missions demand verified empirical evidence of conservation progress rather than speculative operational narratives.
Inscription on the Danger List reflects the persistent physical vulnerability of the ruins and the continued need for consolidation works.
Architectural Competition Parameters and Topographic Integration
Organized in 2015, an international architectural competition selected the earth-sheltered cultural centre design submitted by M2R Arquitectos.
The architectural plan positions the complex below the natural ridge line to maintain unobstructed visual vistas across the valley.
Excavated into the hillside, the building harnesses soil thermal mass to insulate interior spaces against severe seasonal temperature extremes.
Rooftop clerestory apertures and subterranean lightwells guide natural daylight directly into central exhibition and performance halls.
Landscaped observation terraces on the roof connect public pedestrian walkways with the surrounding hillside topography.
Strict building guidelines prohibited vertical monuments that would compete visually with the giant cliff niches across the valley.
Vernacular Masonry Specifications and Seismic Engineering
Project procurement specifications gave priority to native Afghan materials such as quarry stone, yellow clay bricks, and lime mortar.
Local stonecutters carved heavy exterior retaining walls from solid bedrock extracted at nearby valley quarries.
Yellow clay bricks were baked in regional kilns to reflect the warm ochre tones of surrounding sedimentary cliffs.
Traditional dry-laid masonry and lime-mortared building techniques were upgraded to comply with modern seismic safety standards.
Exposed interior brick vaults eliminate the need for synthetic finishes while celebrating historical Central Asian building techniques.
Prioritizing vernacular building practices ensured that material procurement remained embedded within provincial business networks.
Geotechnical Assessments and Citadel Stabilization
The historical earthen citadel of Shahr-e Ghulghulah suffers continuous surface weathering from freezing temperatures and rainstorms.
Conservation teams apply specially formulated earthen mortars to consolidate and stabilize fragile mud-brick ramparts.
Unbaked clay bricks depend on carefully measured clay-to-straw ratios to prevent shrinkage cracking during hot summer drying periods.
Geotechnical site investigations identify slope instability and water penetration as primary dangers to upper citadel terraces.
Applying sacrificial mud plaster capping across exposed wall crowns shields historic underlying masonry from rainwater scour.
All structural consolidation measures follow reversible conservation protocols to protect the authentic physical fabric of the fortress.
Labour Economics, Verification Protocols, and Facilities Management
Civil construction works created valuable seasonal employment for hundreds of local carpenters, masons, and day laborers.
World Bank project monitoring surveys record local daily wages and workforce demographics across provincial public works.
Project verification rules require audited contractor payroll records and site ledgers before labor claims can be certified.
Facilities operations following project completion require separate validation of annual operating budgets, staff, and utilities.
Independent technical audits confirmed the physical completion of civil works while recording ongoing managerial transitions in custodianship.
Editorial reporting standards prevent assuming public educational programming is operational without verified independent evidence.
Long-Term Heritage Stewardship and Environmental Monitoring
Sustained heritage preservation demands ongoing community stewardship and close collaboration between provincial and national authorities.
National research bodies conduct periodic vibration testing and thermal inspections to evaluate structural soundness.
Controlled visitor pathways steer pedestrian traffic away from fragile earthen ruins to prevent surface abrasion.
Indoor environmental sensors monitor relative humidity, ambient temperature shifts, and dust accumulation inside the centre.
Preservation guidelines balance safeguarding delicate archaeological sites with providing educational access for local citizens.
Comprehensive monitoring benchmarks provide baseline physical data to measure future environmental weathering and building performance.
C1 · Advanced
Bamiyan Cultural Centre and Shahr-e Ghulghulah: Construction Realities and Public Heritage Stewardship
Documentary records of the earth-sheltered cultural centre, stone masonry techniques, and ongoing stabilization of the mud-brick citadel in Bamiyan.
UNESCO World Heritage Conservation and the Shahr-e Ghulghulah Citadel
UNESCO document 221361 details the state of conservation for the Cultural Landscape and Archaeological Remains of the Bamiyan Valley.
Decision 47 COM 7A.17 monitors structural stability across the property including the historic citadel of Shahr-e Ghulghulah.
Shahr-e Ghulghulah stands as a prominent thirteenth-century earthen citadel occupying an isolated hill overlooking the central valley floor.
Heritage conservation frameworks mandate rigorous boundary controls to prevent unauthorized modern construction across the archaeological zone.
International monitoring mission reports require independent documentation of preservation interventions rather than speculative operational narratives.
The World Heritage in Danger designation reflects prolonged structural vulnerability and the ongoing necessity for systematic stabilization works.
Earth-Sheltered Architecture and Architectural Competition Specifications
An international architectural competition organized by UNESCO in 2015 selected the earth-sheltered design by M2R Arquitectos.
The design concept positions the Bamiyan Cultural Centre below the natural ridge line to preserve unobstructed valley vistas.
Built into the hillside, the earth-sheltered volume utilizes soil thermal mass to moderate extreme seasonal temperature swings.
Deep clerestory apertures and subterranean lightwells channel natural illumination into central exhibition galleries and performance spaces.
Terraced observation decks on the rooftop connect public pedestrian pathways directly to surrounding hillside topography.
Architectural guidelines prohibited monumental vertical structures that could compete visually with the ancient cliff niches across the valley.
Local Stone Masonry, Brickwork, and Vernacular Materials
Construction specifications prioritized indigenous Afghan materials including regional quarry stone, yellow clay bricks, and lime mortar.
Local stonecutters shaped exterior perimeter retaining walls using hand-hewn bedrock extracted from nearby valley quarries.
Fired clay bricks were kiln-baked in regional production sites to match the warm ochre tones of surrounding sedimentary formations.
Traditional dry-laid and lime-mortared masonry techniques were adapted to satisfy contemporary seismic engineering requirements.
Exposed interior brick vaults minimize artificial finishing materials while celebrating historical Central Asian building traditions.
Vernacular construction methods ensured that material procurement remained embedded within provincial trade networks.
Structural Stabilization and Mud-Brick Citadel Degradation
The earthen citadel of Shahr-e Ghulghulah suffers continuous erosion from freeze-thaw cycles and seasonal precipitation.
Specialized earthen mortar formulations are applied by conservation specialists to consolidate fragile mud-brick ramparts.
Unbaked clay bricks require precise clay-to-straw ratios to prevent shrinkage cracking during summer drying intervals.
Geotechnical assessments identify slope instability and water infiltration as primary threats to upper citadel terraces.
Capping degraded wall crowns with sacrificial mud plaster protects underlying historical masonry from rain scour.
Structural consolidation protocols require reversible interventions that preserve the authentic physical fabric of the ruined fortress.
Public Work Verification, Labour Documentation, and Operations Boundaries
Construction contracts generated seasonal employment for hundreds of local masons, carpenters, and day labourers across Bamiyan.
World Bank development monitoring reports document prevailing daily wages and workforce composition in provincial public works.
Verification protocols require payroll records and technical site ledgers before public works employment claims can be certified.
Post-completion facilities management requires separate verification of operating budgets, staffing levels, and utility access.
Independent field audits confirm the completion of physical civil works while noting administrative transitions in operating custodianship.
Strict editorial standards prevent conflating building completion with ongoing public educational programming without independent confirmation.
Heritage Stewardship, Access Safeguards, and Long-Term Monitoring
Long-term preservation requires continuous community stewardship and coordinated management between provincial and national authorities.
National research institutes conduct periodic seismic vibration assessments and thermal imaging to inspect structural integrity.
Controlled visitor circulation pathways are designated to protect vulnerable earthen ruins from foot-traffic abrasion.
Environmental sensors track ambient humidity, temperature shifts, and dust accumulation within enclosed cultural centre spaces.
Safeguarding guidelines balance the preservation of sensitive archaeological sites with educational access for local residents.
Systematic monitoring benchmarks establish baseline conservation data to evaluate future environmental wear and structural performance.
C2 · Mastery
Architectural Hermeneutics, Vernacular Tectonics, and Citadel Geotechnics in Bamiyan
A critical interrogation of the earth-sheltered cultural centre design, regional material procurement, and the conservation mechanics of earthen citadel architecture.
Multilateral Heritage Oversight and Epistemic Governance
UNESCO document 221361 articulates the state of conservation for the Cultural Landscape and Archaeological Remains of the Bamiyan Valley.
Decision 47 COM 7A.17 monitors structural stability across the property including the historic citadel of Shahr-e Ghulghulah.
Shahr-e Ghulghulah stands as a prominent thirteenth-century earthen citadel occupying an isolated hill overlooking the central valley floor.
Heritage conservation frameworks mandate rigorous boundary controls to prevent unauthorized modern construction across the archaeological zone.
International monitoring mission reports require independent documentation of preservation interventions rather than speculative operational narratives.
The World Heritage in Danger designation reflects prolonged structural vulnerability and the ongoing necessity for systematic stabilization works.
Topographic Submersion and Thermal Mass Mechanics
An international architectural competition organized by UNESCO in 2015 selected the earth-sheltered design by M2R Arquitectos.
The design concept positions the Bamiyan Cultural Centre below the natural ridge line to preserve unobstructed valley vistas.
Built into the hillside, the earth-sheltered volume utilizes soil thermal mass to moderate extreme seasonal temperature swings.
Deep clerestory apertures and subterranean lightwells channel natural illumination into central exhibition galleries and performance spaces.
Terraced observation decks on the rooftop connect public pedestrian pathways directly to surrounding hillside topography.
Architectural guidelines prohibited monumental vertical structures that could compete visually with the ancient cliff niches across the valley.
Vernacular Tectonics, Lithic Procurement, and Seismic Adaptation
Construction specifications prioritized indigenous Afghan materials including regional quarry stone, yellow clay bricks, and lime mortar.
Local stonecutters shaped exterior perimeter retaining walls using hand-hewn bedrock extracted from nearby valley quarries.
Fired clay bricks were kiln-baked in regional production sites to match the warm ochre tones of surrounding sedimentary formations.
Traditional dry-laid and lime-mortared masonry techniques were adapted to satisfy contemporary seismic engineering requirements.
Exposed interior brick vaults minimize artificial finishing materials while celebrating historical Central Asian building traditions.
Vernacular construction methods ensured that material procurement remained embedded within provincial trade networks.
Earthen Geomechanics, Wall Capping, and Rampart Consolidation
The earthen citadel of Shahr-e Ghulghulah suffers continuous erosion from freeze-thaw cycles and seasonal precipitation.
Specialized earthen mortar formulations are applied by conservation specialists to consolidate fragile mud-brick ramparts.
Unbaked clay bricks require precise clay-to-straw ratios to prevent shrinkage cracking during summer drying intervals.
Geotechnical assessments identify slope instability and water infiltration as primary threats to upper citadel terraces.
Capping degraded wall crowns with sacrificial mud plaster protects underlying historical masonry from rain scour.
Structural consolidation protocols require reversible interventions that preserve the authentic physical fabric of the ruined fortress.
Labour Formalization, Field Verification, and Institutional Boundaries
Construction contracts generated seasonal employment for hundreds of local masons, carpenters, and day labourers across Bamiyan.
World Bank development monitoring reports document prevailing daily wages and workforce composition in provincial public works.
Verification protocols require payroll records and technical site ledgers before public works employment claims can be certified.
Post-completion facilities management requires separate verification of operating budgets, staffing levels, and utility access.
Independent field audits confirm the completion of physical civil works while noting administrative transitions in operating custodianship.
Strict editorial standards prevent conflating building completion with ongoing public educational programming without independent confirmation.
Stewardship Praxes, Sensor Telemetry, and Conservation Baselines
Long-term preservation requires continuous community stewardship and coordinated management between provincial and national authorities.
National research institutes conduct periodic seismic vibration assessments and thermal imaging to inspect structural integrity.
Controlled visitor circulation pathways are designated to protect vulnerable earthen ruins from foot-traffic abrasion.
Environmental sensors track ambient humidity, temperature shifts, and dust accumulation within enclosed cultural centre spaces.
Safeguarding guidelines balance the preservation of sensitive archaeological sites with educational access for local residents.
Systematic monitoring benchmarks establish baseline conservation data to evaluate future environmental wear and structural performance.
Check your understanding
Choose how closely you want to revisit the article. You can refer back while answering, and review explanations when you finish.
Quick Quiz A1
Try one question, then create a free account for the full Quick Quiz. Sign Up Free
Answer every question before checking. There is no time limit.
Your results
/ 1 correct (%)
Read the explanations to see how each answer connects to the article.
-
According to the section on United Nations Reports, what does the text identify regarding document?
1. Answer:
Quick Quiz A2
Try one question, then create a free account for the full Quick Quiz. Sign Up Free
Answer every question before checking. There is no time limit.
Your results
/ 1 correct (%)
Read the explanations to see how each answer connects to the article.
-
According to the section on UNESCO Documentation and Conservation Standards, what does the text identify regarding document?
1. Answer:
Quick Quiz B1
Try one question, then create a free account for the full Quick Quiz. Sign Up Free
Answer every question before checking. There is no time limit.
Your results
/ 1 correct (%)
Read the explanations to see how each answer connects to the article.
-
According to the section on UNESCO Conservation Frameworks and Citadel Surveillance, what does the text identify regarding document?
1. Answer:
Quick Quiz B2
Try one question, then create a free account for the full Quick Quiz. Sign Up Free
Answer every question before checking. There is no time limit.
Your results
/ 1 correct (%)
Read the explanations to see how each answer connects to the article.
-
According to the section on UNESCO Safeguarding Protocols and Structural Surveillance, what does the text identify regarding document?
1. Answer:
Quick Quiz C1
Try one question, then create a free account for the full Quick Quiz. Sign Up Free
Answer every question before checking. There is no time limit.
Your results
/ 1 correct (%)
Read the explanations to see how each answer connects to the article.
-
According to the section on UNESCO World Heritage Conservation and the Shahr-e Ghulghulah Citadel, what does the text identify regarding document?
1. Answer:
Quick Quiz C2
Try one question, then create a free account for the full Quick Quiz. Sign Up Free
Answer every question before checking. There is no time limit.
Your results
/ 1 correct (%)
Read the explanations to see how each answer connects to the article.
-
According to the section on Multilateral Heritage Oversight and Epistemic Governance, what does the text identify regarding document?
1. Answer:
