A1 · Beginner
Historic Centres of Berat and Gjirokastra: a conservation record
UNESCO protection, stone tower mansions, and traditional crafts in Southern Albania.
UNESCO Protection for Two Historic Towns
Gjirokastra joined the UNESCO World Heritage list in 2005 as a rare Ottoman town. In 2008, the inscription grew to include historic Berat.
Both historic centres show continuous urban habitation from antiquity to the Ottoman era. Diverse religious communities lived together peacefully here.
Ancient hilltop citadels overlook broad river valleys and high mountains. Strict buffer zones protect the scenic hillsides around both town centres.
Stone Tower Mansions of Gjirokastra
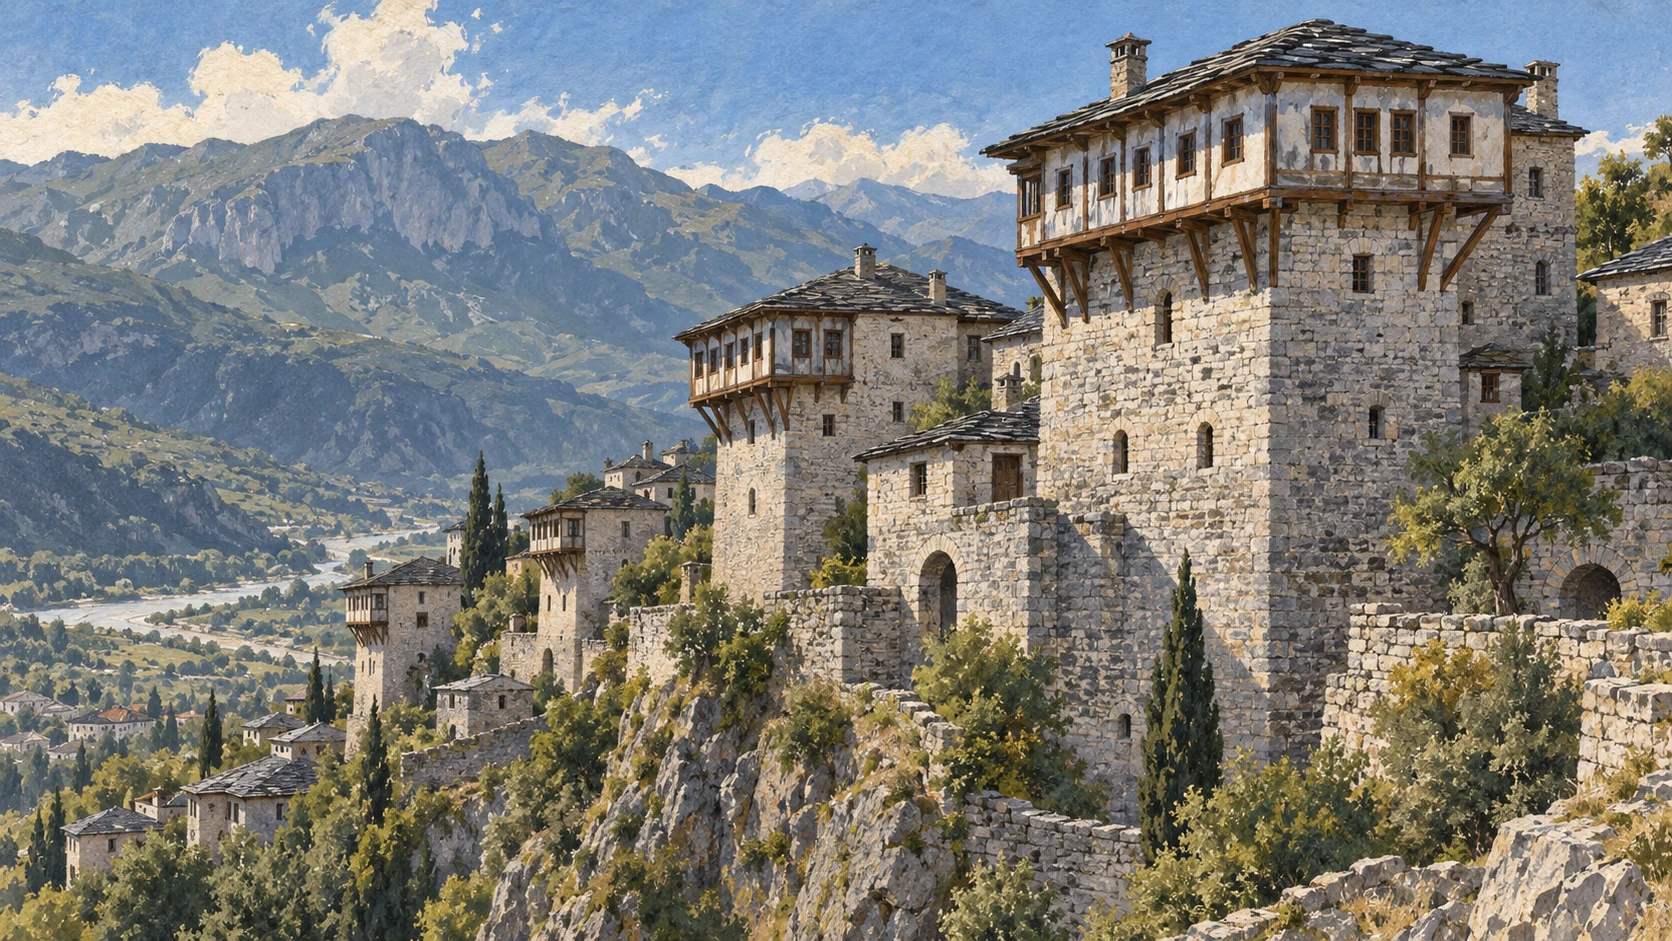
Gjirokastra contains hundreds of stone tower-houses known locally as kulle. Wealthy Ottoman-Albanian landowners constructed these houses centuries ago.
Thick stone ground floors have narrow firing slits for defense. Lighter timber rooms on upper floors extend outward above narrow stone streets.
The famous Zekate House displays twin stone towers and painted guest rooms. Layered grey slate slabs form heavy roofs across the slopes.
Historic Quarters and Windows of Berat
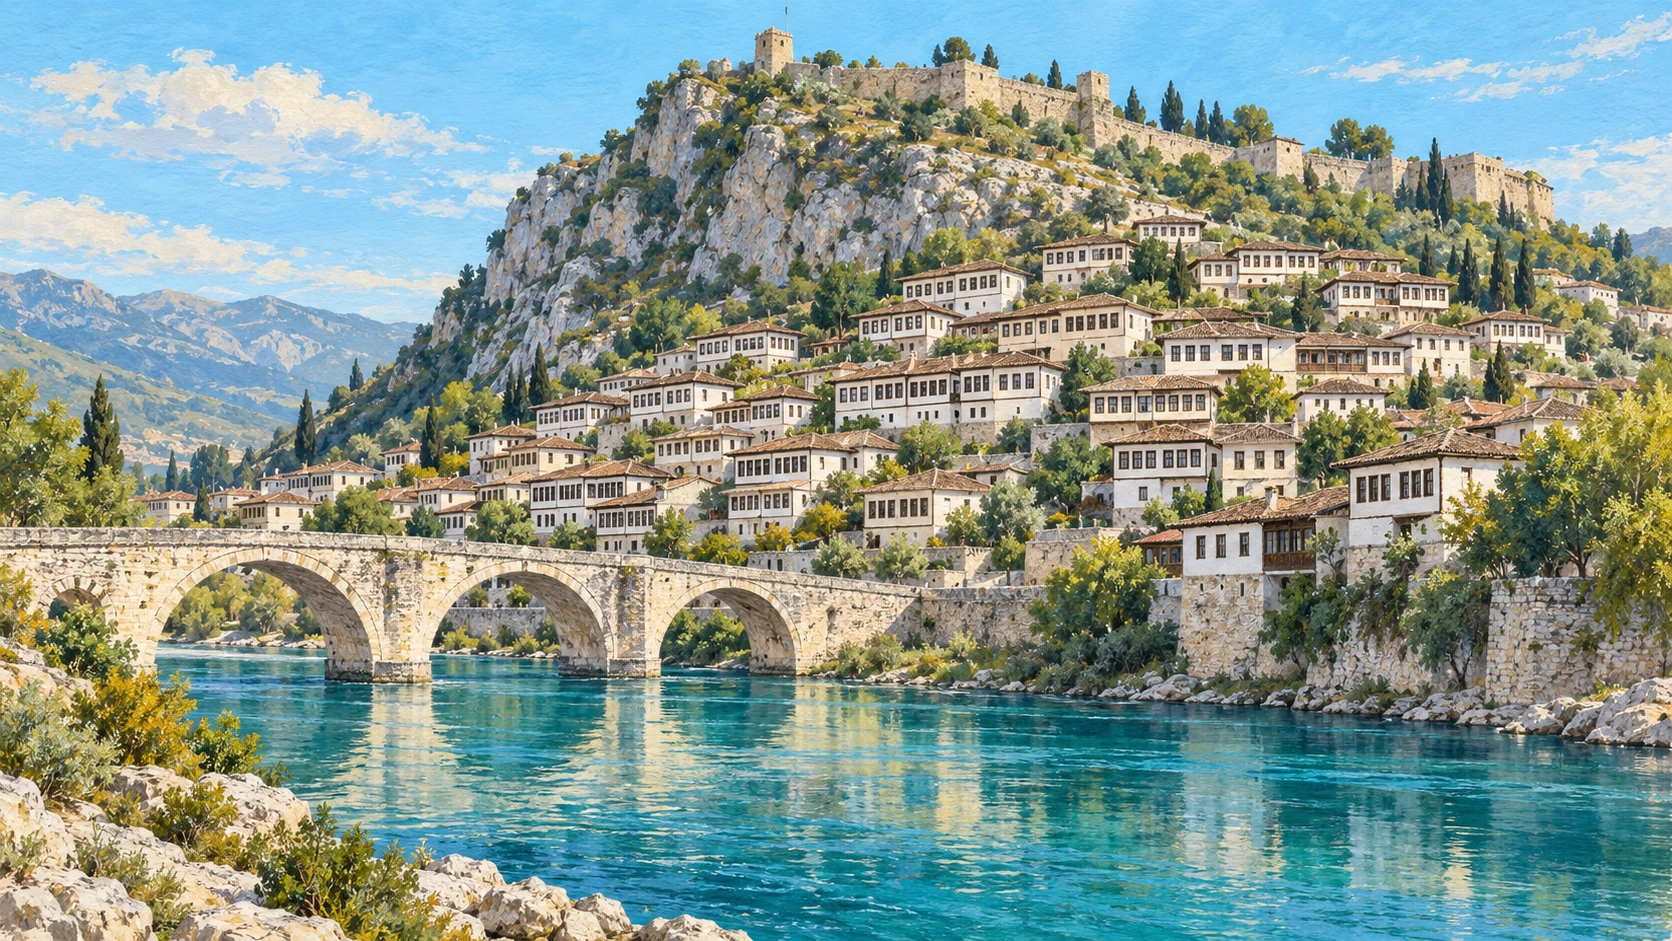
Berat is celebrated as the City of a Thousand Windows. Whitewashed hillside houses face the bright sun above the quiet Osum River.
The Mangalem and Gorica quarters sit on opposite river banks. An eighteenth-century stone bridge with seven arches connects both historic districts.
The high Kalaja citadel remains an active neighborhood with old stone churches. Large framed windows let abundant daylight into the whitewashed rooms.
Traditional Stone and Wood Crafts
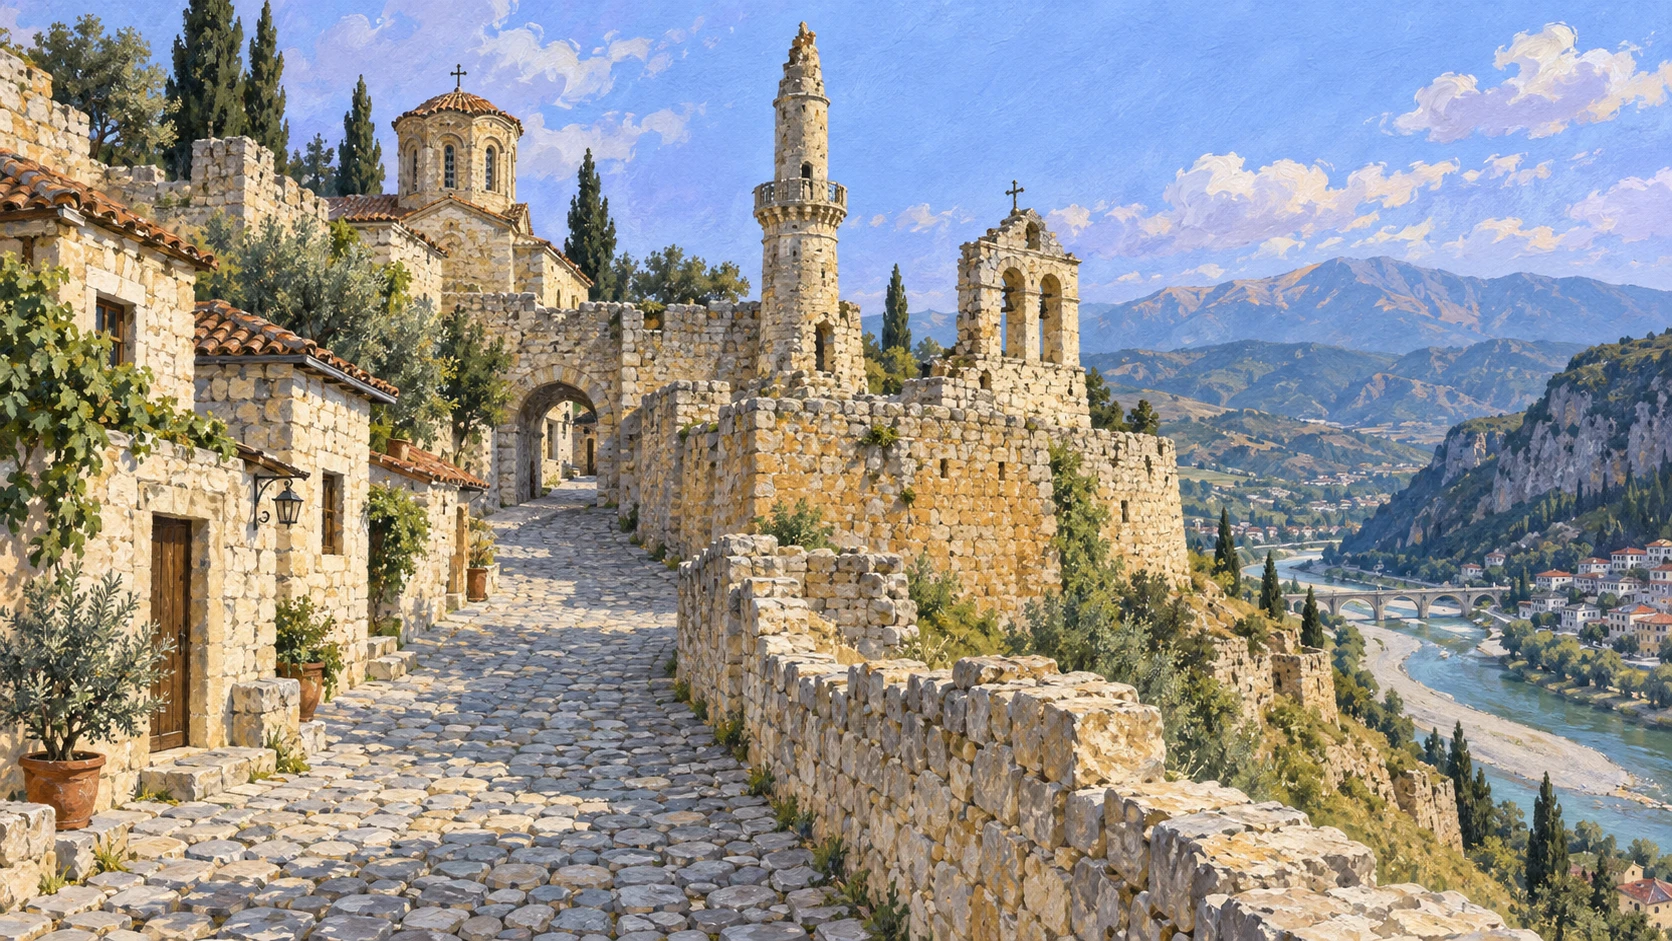
Local builders used quarried limestone, chestnut wood beams, and slaked lime mortar. Woven timber walls called catma receive natural plaster layers.
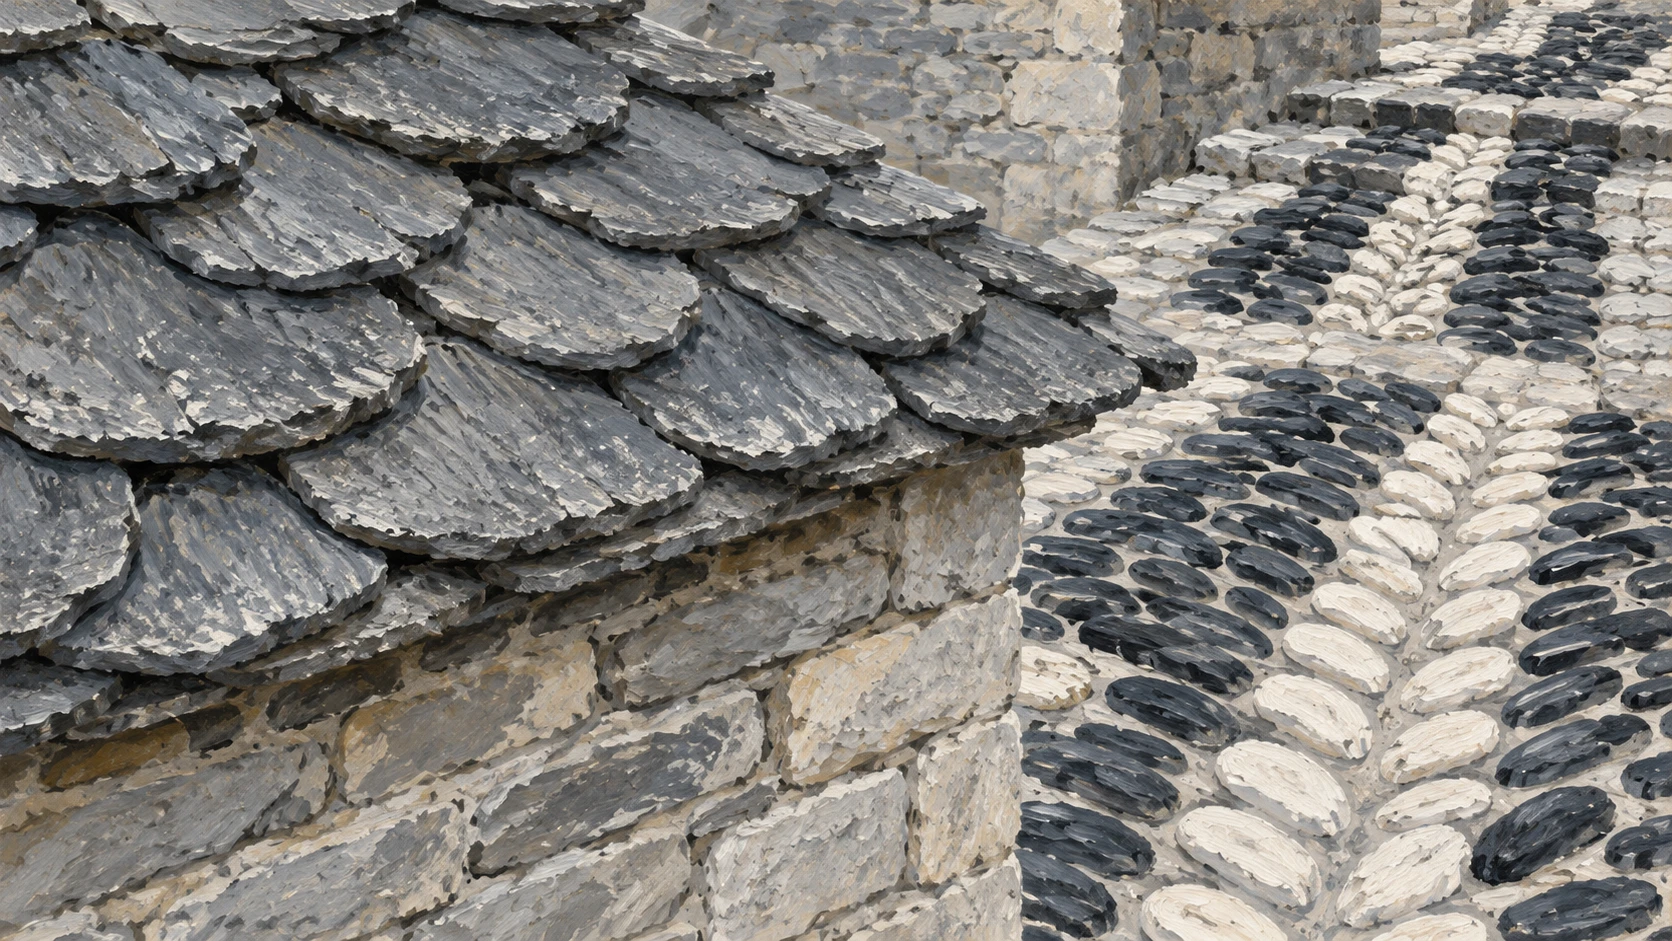
Cobblestone streets called kalldrem show patterns of black and white stones. Slaked lime rests in deep pits to make smooth durable wall plaster.
Skilled masons split flat stone slabs by hand for strong slate roofs. Heritage workshops teach young apprentices traditional carpentry and masonry skills.
Rules and Permits for Heritage Repair
National laws establish strict protection categories and require repair permits. Category one historic buildings must keep original layouts and authentic materials.
National heritage institutes examine every repair plan and facade proposal carefully. Municipal rules ban modern cement plasters and plastic window frames.
Financial subsidies help private owners restore heavy slate roofs safely. International expert missions inspect site conditions and verify conservation progress.
Earthquake Safety and City Care
Southern Albania experiences natural earthquakes that threaten older stone walls. Modern engineers insert hidden steel ties and timber ring-beams to improve strength.
Workers maintain steep stone retaining walls to prevent hillside soil collapse. Growing tourism brings more visitors to historic streets each summer.
Pedestrian zones protect old cobblestone paths from heavy motor vehicles. Local residents and municipal teams work together to protect historic neighborhoods.
A2 · Elementary
Historic Centres of Berat and Gjirokastra: a conservation record
UNESCO twin inscription, stone tower architecture, and vernacular conservation in Albania.
UNESCO Twin Inscription and Urban History
Gjirokastra was inscribed on the UNESCO World Heritage list in 2005 as an exceptional and well-preserved Ottoman town. In 2008, the inscription expanded to include the historic centre of Berat as a recognized twin site.
Both urban centres show continuous habitation spanning antiquity, Byzantine rule, and centuries of Ottoman administration. The architectural fabric reflects harmonious coexistence among Christian and Muslim communities.
Fortified citadels stand prominently on steep crags commanding broad agricultural river valleys and limestone ranges. Rigorous buffer zone designations protect surrounding mountain slopes from uncontrolled modern development.
Architectural Design of Gjirokastra Kulle
Gjirokastra features several hundred multi-story stone residences termed kulle, reflecting defensive and domestic priorities. Prosperous Ottoman-Albanian landowners erected these monumental tower-houses during the eighteenth and nineteenth centuries.
The ground storeys consist of thick coursed limestone walls with defensive gun loopholes and secure cisterns. Upper residential floors transition into lighter timber-framed rooms that project over stone street alleys.
Grand estates such as the Zekate House exhibit twin flanking towers, decorated ceilings, and formal reception halls. Massive layered slate slabs quarried from nearby mountains provide heavy, weather-resistant roofs.
The Vernacular Hillside Quarters of Berat
Berat earned the enduring title of the City of a Thousand Windows due to its dense, stepped hillside architecture. Whitewashed residences rise along the limestone incline, presenting uniform facades that catch Mediterranean sunlight.
The Mangalem and Gorica quarters flank opposing shores of the Osum River gorge. A historic eighteenth-century stone bridge featuring seven masonry arches maintains pedestrian connectivity across the watercourse.
The summit Kalaja fortress remains a living neighborhood enclosing medieval Byzantine churches and Ottoman mosques. Symmetrical rows of large rectangular windows illuminate spacious wooden reception rooms inside each residence.
Vernacular Building Materials and Craft Skills
Traditional builders employed locally extracted grey limestone, durable chestnut timber framing, and pure slaked lime mortar. Woven timber lath walls known as catma receive natural plasters mixed with straw and lime.
Winding cobblestone pathways termed kalldrem display elaborate geometric motifs created with alternating black and white stones. Slaked lime paste undergoes long aging inside pits to ensure high chemical elasticity for exterior rendering.
Experienced stonemasons manually dress and split grey slate slabs to produce water-shedding roof coverings. Specialized training camps educate young craft apprentices in historic carpentry, lime plastering, and dry-stone masonry.
Legal Framework and Conservation Standards
Law Number 27/2018 establishes statutory categories for cultural monuments and mandates formal conservation authorization. Category I heritage buildings demand comprehensive preservation of structural configurations, authentic materials, and spatial layouts.
The National Institute of Cultural Heritage evaluates restoration submissions and facade treatments to prevent architectural distortion. Municipal building codes strictly prohibit synthetic plasters, inappropriate aluminium frames, and visible air conditioning machinery.
Targeted state grants and international subsidies assist private homeowners with the substantial expense of slate roof repairs. Periodic monitoring missions conducted by UNESCO and ICOMOS experts verify site integrity and regulatory compliance.
Seismic Mitigation and Sustainable Stewardship
Southern Albania sits within an active seismic fault zone where recurring tremors pose structural hazards to unreinforced masonry. Structural engineers introduce discreet stainless steel ties and timber tie-beams to strengthen stone joints against seismic shocks.
Steep urban hillsides require routine maintenance of massive stone retaining terraces to counter soil erosion and slope slippage. Expanding cultural tourism brings economic vitality but increases strain on historic water networks and sanitation services.
Dedicated pedestrian zones preserve fragile cobblestone alleys from abrasive vehicular traffic and exhaust emissions. Local preservation groups work alongside municipal planners to balance visitor accessibility with authentic community living.
B1 · Intermediate
Historic Centres of Berat and Gjirokastra: a conservation record
Serial UNESCO inscription, fortified kulle architecture, and craft safeguarding in Albania.
UNESCO Serial Inscription and Urban Continuity
The historic centre of Gjirokastra gained inscription on the UNESCO World Heritage register in 2005 as an outstanding architectural testament to Ottoman town planning. In 2008, UNESCO expanded the designation to incorporate the historic core of Berat, creating a single serial property representing southern Balkan urban culture.
Both municipalities exhibit uninterrupted urban habitation dating from classical Illyrian antiquity through Byzantine administration to five centuries of Ottoman rule. The preserved built environment demonstrates long-standing civic tolerance, where Christian and Islamic religious structures stood in close urban proximity.
Each settlement developed around an imposing hilltop citadel overlooking vital agricultural valleys and mountain transit routes. Rigorous municipal buffer zones enforce statutory limits on building heights and commercial signage across adjacent hillside terrain.
Structural Typology of the Gjirokastra Kulle
Gjirokastra is defined by several hundred fortified stone tower-houses known as kulle, forming a dramatic vertical urban landscape against the mountain slope. These multi-tiered private fortresses were built during the eighteenth and early nineteenth centuries by prosperous regional landowning families.
The lower levels are constructed of thick coursed limestone ashlar masonry, punctuated only by defensible musket slits and massive double timber portals. The upper storeys shift to flexible timber-framed living quarters that cantilever out over narrow stone alleys to enlarge domestic spaces.
Celebrated residences such as the Zekate House feature monumental twin defensive towers, carved wooden ceilings, and frescoed reception divans. The vast roofs are clad in hand-split grey limestone slate slabs, with a single mansion roof carrying up to forty tonnes of stone.
Vernacular Hillside Fabric of Mangalem and Gorica
Berat is internationally acclaimed as the City of a Thousand Windows due to the stepped hillside arrangement of its whitewashed Ottoman facades. Residential tiers ascend the limestone crag above the Osum River gorge, presenting an unbroken sequence of light-catching architectural frontages.
The historic quarters of Mangalem and Gorica occupy opposite banks of the river corridor, united physically and culturally by a landmark crossing. The eighteenth-century Gorica stone bridge spans the river with seven elegant masonry arches resting on robust cut-stone piers.
The monumental Kalaja fortress on the summit plateau remains a vibrant living citadel containing medieval Byzantine churches and post-Byzantine iconographic treasures. The domestic architecture is characterized by dense horizontal registers of framed windows designed to optimize cross-ventilation and daylight.
Indigenous Building Materials and Craft Heritage
Traditional construction throughout both historic centres relied strictly on regionally sourced grey limestone, seasoned chestnut timber beams, and slaked lime mortars. Non-loadbearing interior partitions and cantilevered upper walls utilized catma, a woven timber lath plastered with lime and straw binder.
Intricate public street surfaces termed kalldrem feature dense river cobblestones laid in contrasting black and white geometric ribbons. High-grade slaked lime paste undergoes prolonged maturation in wet pits to develop the chemical plasticity necessary for crack-resistant exterior render.
Skilled master masons hand-dress limestone slate slabs along natural bedding planes to produce waterproof roofing tiles that withstand torrential mountain downpours. International conservation camps actively train young Albanian craft apprentices in traditional carpentry, timber joinery, and historic lime technologies.
Statutory Governance and Conservation Protocols
Albanian Law Number 27/2018 establishes statutory categories for monument safeguarding and requires prior state authorization for all architectural interventions. Category I historic structures require strict retention of historic floor plans, original joinery, load-bearing walls, and authentic surface finishes.
The National Institute of Cultural Heritage systematically audits restoration proposals, ensuring compliance with strict international conservation charters. Municipal zoning ordinances prohibit the introduction of Portland cement mortars, extruded plastic window casements, and exposed utility installations.
Direct municipal subsidies and international grant programmes provide matching funds to private owners facing the heavy expense of slate roof rehabilitation. Regular joint monitoring missions deployed by UNESCO and ICOMOS evaluate site integrity and ensure rigorous enforcement of heritage protection protocols.
Seismic Resilience and Sustainable Urban Management
Southern Albania is situated in an active tectonic zone where periodic earthquakes present acute risks to unreinforced vernacular masonry. Conservation engineers implement structural stabilization using concealed stainless steel anchors and flexible timber ring-beams to improve tensile resistance against seismic displacement.
The steep hillside geography demands continuous engineering maintenance of heavy stone retaining walls to halt slope instability and stormwater erosion. Rapid growth in international cultural tourism delivers economic vitality while placing severe pressure on municipal water reserves and waste networks.
Strict pedestrianization measures within historic commercial bazaar areas shield delicate cobblestone pavements from vehicular wheel loading and vibrational damage. Community-based stewardship groups collaborate with municipal planners to reconcile tourist mobility with long-term historic preservation.
B2 · Upper Intermediate
Historic Centres of Berat and Gjirokastra: a conservation record
Serial UNESCO inscription, defensive kulle architecture, and vernacular conservation in Albania.
UNESCO Serial Inscription and Architectural Integrity
The historic centre of Gjirokastra was inscribed on the UNESCO World Heritage list in 2005 as an exceptional testimony to Ottoman vernacular architecture and urban engineering. In 2008, the inscription was formally extended to encompass the historic core of Berat, establishing a paired serial World Heritage site that exemplifies harmonious urban settlement patterns across the southwestern Balkans.
Both historic centres demonstrate continuous habitation stretching from ancient Illyrian fortifications through Byzantine administrative hegemony to more than four centuries of Ottoman provincial development. The resulting architectural tapestry preserves an authentic record of intercommunal coexistence, with Orthodox Christian basilicas and Ottoman mosques standing within shared urban quarters.
Each urban ensemble developed around a formidable hilltop fortress commanding strategic river valleys, agricultural hinterlands, and regional commerce corridors. Rigorous statutory buffer zones surround both municipalities, imposing binding restrictions on development densities, building heights, and landscape alterations to safeguard visual integrity.
Architectural Typology and Fortified Mansions of Gjirokastra
Gjirokastra is characterized by an extraordinary concentration of several hundred stone tower-mansions known as kulle, clustered densely along the rugged slopes of the Mali i Gjere mountain range. These imposing multi-storey fortified residences were commissioned between the late seventeenth and early nineteenth centuries by affluent Ottoman-Albanian landowning families seeking physical security and social prestige.
The ground storeys feature thick load-bearing walls constructed of coursed limestone ashlar masonry, punctuated by defensive musket loopholes and reinforced timber barricades. In contrast, the upper storeys transition into lighter, flexible timber-framed living quarters that cantilever dramatically over the winding streets to maximize floor area and panoramic vistas.
Masterpiece residences such as the Zekate House feature symmetrical twin defensive towers, intricately carved wooden ceilings, and expansive reception rooms decorated with floral frescoes. The massive roofs are sheathed in layered slabs of hand-split grey limestone slate, with individual residential roofs supporting an immense structural load exceeding thirty tonnes.
The Hillside Vernacular Ensemble of Mangalem and Gorica
Berat is celebrated across southeastern Europe as the City of a Thousand Windows due to the stepped amphitheatre arrangement of its whitewashed Ottoman-era residences. Cascading down the steep limestone hillside above the Osum River gorge, these tiered domestic structures present a rhythmic, light-reflecting composition of extraordinary aesthetic coherence.
The historic quarters of Mangalem and Gorica occupy opposite banks of the Osum River, joined physically and functionally by a masterwork of pre-industrial engineering. The eighteenth-century Gorica stone bridge spans the river with seven broad masonry arches supported by robust limestone cutwaters designed to resist seasonal flash flooding.
The summit Kalaja citadel remains a continuously inhabited urban quarter that encloses medieval Byzantine churches, post-Byzantine frescoes by Onufri, and ruined Ottoman minarets. The residential architecture is distinguished by extensive horizontal bands of framed windows that maximize solar gain and establish uniform visual rhythms across the urban face.
Material Authenticity and Traditional Craft Guilds
Vernacular construction in both towns relied exclusively on local material resources, including quarried grey limestone, seasoned sweet chestnut timber, and non-hydraulic slaked lime mortars. Upper cantilevered walls and non-structural interior partitions were built using catma, an ingenious timber-framed infill system consisting of woven lath coated in straw-reinforced lime plaster.
The historic streets and market squares are paved in kalldrem, an intricate cobblestone technique utilizing contrasting black and white river pebbles arranged in delicate geometric tapestries. Pure slaked lime paste is matured in slaking pits for several years, yielding superior chemical elasticity and vapor permeability vital for durable exterior rendering.
Master stonemasons split dense local limestone slabs along natural geological fissures, shaping each slate roof tile by hand to ensure tight, water-resistant overlapping joints. Specialized heritage training camps operate annually to instruct young Albanian craft apprentices in traditional joinery, timber framing, and historic lime technologies.
Statutory Protection, Permitting Procedures, and Restoration Standards
Albanian Law Number 27/2018 on Cultural Heritage and Museums establishes statutory preservation categories and mandates prior state authorization for all structural or decorative interventions. Category I monuments require absolute retention of historic spatial configurations, load-bearing masonry walls, original timber joinery, and authentic material profiles.
The National Institute of Cultural Heritage conducts thorough engineering appraisals of all restoration projects, enforcing strict adherence to international conservation charters. Municipal master plans strictly prohibit inappropriate modern interventions, including Portland cement plasters, anodized aluminium or PVC window frames, and exposed exterior climate-control machinery.
Targeted state subsidies and international matching grants assist private property owners with the substantial financial burden of specialized slate roof dismantling and re-laying. Regular reactive monitoring missions conducted jointly by UNESCO and ICOMOS rigorously inspect structural integrity, buffer zone enforcement, and municipal statutory compliance.
Seismic Retrofitting, Sustainable Stewardship, and Tourism Pressures
Southern Albania is situated in a geologically active seismic zone, where frequent tectonic events present recurrent risks of structural failure in unreinforced vernacular stone masonry. Modern conservation engineers implement reversible retrofitting techniques, inserting concealed stainless steel ties and flexible timber ring-beams to improve diaphragm action without compromising visual authenticity.
The dramatic hillside topography requires constant monitoring and technical stabilization of ancient stone retaining terraces to prevent soil erosion and fatal slope slippage during torrential winter rains. Concurrently, the exponential growth of international cultural tourism creates urgent challenges for municipal water networks, waste management, and emergency vehicle access.
Comprehensive pedestrianization policies enacted across historic commercial bazaar zones protect fragile kalldrem pavements from abrasive wheel loading, vibration fatigue, and vehicular emissions. Collaborative stewardship frameworks unite municipal authorities, conservation agencies, and residential associations to balance heritage safeguarding with sustainable urban vitality.
C1 · Advanced
Historic Centres of Berat and Gjirokastra: a conservation record
Serial UNESCO inscription, fortified kulle morphology, and vernacular craft safeguarding in Albania.
Serial World Heritage Inscription and Urban Morphology
The historic centre of Gjirokastra achieved inscription on the UNESCO World Heritage register in 2005 as a rare and exceptionally preserved architectural manifestation of an Ottoman provincial administrative town. In 2008, the World Heritage Committee approved a substantial territorial extension to incorporate the historic core of Berat, constituting a unified serial property that illustrates the dialectical evolution of vernacular residential building traditions across the southwestern Balkans.
Both urban complexes exhibit continuous human occupation from classical Illyrian antiquity through Byzantine imperial rule and more than four centuries of Ottoman provincial hegemony. The surviving urban fabric documents a remarkable pattern of intercommunal accommodation, wherein Orthodox Christian churches, monasteries, Islamic mosques, and tekkes functioned within an integrated municipal landscape that withstood periodic regional upheaval.
Each town developed around a commanding hilltop acropolis fortress positioned strategically to control critical riparian corridors, fertile agrarian basins, and trans-Balkan caravan routes. Comprehensive municipal buffer zones enforce statutory limits on building heights, massing volumes, and commercial advertising to preserve the uncompromised historical skyline and surrounding mountain slopes from intrusive urban expansion.
Architectural Morphology and the Fortified Kulle Mansions of Gjirokastra
Gjirokastra is defined by an extraordinary concentration of several hundred fortified stone tower-residences known as kulle, clinging tenaciously to the precipitous limestone spurs of the Mali i Gjere range. These monumental multi-storey domestic citadels were commissioned between the late seventeenth and early nineteenth centuries by prosperous Ottoman-Albanian feudal landowners navigating complex local clan rivalries and Ottoman fiscal administration.
The structural organization reflects an explicit spatial transition from defensive fortress to sophisticated domestic habitation. Massive ground-floor podiums constructed of coursed limestone ashlar masonry feature double-battered walls pierced only by defensible musket embrasures and secure rainwater cisterns, while the upper residential tiers employ flexible timber-framed partitions that cantilever dramatically over the steep streets to capture Mediterranean sunlight and panoramic vistas.
Monumental estates such as the Zekate House feature symmetrical twin defensive towers flanking an elevated open reception gallery, complete with carved walnut ceilings and exquisite floral wall murals. The vast roof structures are clad in overlapping grey slate slabs quarried from nearby mountain strata, imposing a structural dead load that routinely surpasses thirty-five tonnes per building.
Vernacular Terracing, Urban Fabric, and Inhabited Citadel in Berat
Berat is celebrated throughout the Mediterranean basin as the City of a Thousand Windows owing to the dramatic amphitheatrical terracing of its whitewashed Ottoman-period residences. Rising steeply above the gorge of the Osum River, the stepped residential quarters of Mangalem and Gorica form a cohesive visual rhythm wherein horizontal registers of timber-framed fenestration reflect daylight across the mountain valley.
The Mangalem and Gorica quarters occupy opposing river banks, connected by an extraordinary eighteenth-century civil engineering monument. The Gorica stone bridge traverses the seasonal torrent via seven monumental masonry arches supported by deeply anchored cut-stone piers equipped with hydrodynamic cutwaters engineered to withstand severe winter hydraulic surges.
The summit Kalaja fortress remains a vibrant inhabited residential citadel containing medieval Byzantine basilicas, sixteenth-century post-Byzantine iconographic masterworks by Onufri, and ruined Ottoman minarets. The residential architecture features disciplined horizontal rows of expansive glazed casements that maximize interior illumination and natural cross-ventilation during sweltering Balkan summers.
Material Authenticity, Vernacular Technologies, and Craft Safeguarding
Historic construction in both urban centres was governed by material localism, utilizing locally quarried limestone, seasoned sweet chestnut timber, and non-hydraulic slaked lime mortars. Cantilevered upper storeys and interior partitions utilized catma, a vernacular half-timbering system comprising woven hazel or chestnut lath coated in slaked lime plaster tempered with straw, animal hair, and marble powder.
The public circulation network is paved in kalldrem, an artisanal cobblestone paving craft employing river-worn black basalt and white limestone pebbles arranged in intricate polychrome geometric motifs. High-purity slaked lime paste undergoes prolonged wet maturation in anaerobic pits for three to five years, developing exceptional chemical plasticity and micro-porosity essential for breathable, weather-resistant renders.
Master stonemasons split dense grey limestone along natural sedimentary bedding planes, hand-dressing individual slate slabs to achieve precise hydrological overlaps without artificial adhesives. International heritage preservation camps conduct annual training initiatives to transmit these specialized techniques in timber joinery, lime burning, and dry-stone masonry to young Albanian conservation apprentices.
Statutory Regulatory Frameworks and Architectural Control Standards
Albanian Law Number 27/2018 on Cultural Heritage and Museums establishes statutory categories for architectural protection and mandates rigorous administrative permits for any structural modification. Category I monuments require absolute safeguarding of historical floor plans, structural masonry, original joinery profiles, and authentic decorative schemes under strict state supervision.
The National Institute of Cultural Heritage evaluates all intervention dossiers to ensure full compliance with the Venice Charter and subsequent international conservation guidelines. Municipal zoning regulations strictly prohibit synthetic Portland cement mortars, intrusive PVC or anodized aluminium window casements, and visible mechanical services on historic facades.
Direct municipal subsidies and international donor grants provide matching financial assistance to private property owners grappling with the substantial capital expenditure required for authentic slate roof restoration. Periodic joint reactive monitoring missions deployed by UNESCO and ICOMOS systematically inspect structural stability, buffer zone integrity, and municipal regulatory enforcement.
Seismic Vulnerability, Infrastructure Resilience, and Urban Stewardship
Southern Albania occupies an active tectonic plate boundary, where recurrent seismic events impose severe lateral inertial forces on unreinforced vernacular stone masonry. Conservation structural engineers implement reversible retrofitting strategies, utilizing concealed stainless steel tension rods and timber ring-beams to establish diaphragm continuity without altering external visual character.
The rugged hillside topography demands continuous geotechnical monitoring and civil engineering maintenance of monumental stone retaining terraces to avert catastrophic slope destabilization during intense pluvial episodes. Concurrently, the exponential expansion of global cultural tourism generates acute infrastructure friction, overtaxing municipal water reticulation, sewage disposal, and emergency vehicular transit.
Stringent pedestrianization ordinances implemented throughout historic commercial bazaar sectors insulate fragile kalldrem pavements from abrasive wheel loading, exhaust carbonization, and continuous traffic vibrations. Integrated stewardship models foster close collaboration among municipal heritage authorities, civil society organizations, and local residential communities to preserve living cultural heritage alongside contemporary economic viability.
C2 · Mastery
Historic Centres of Berat and Gjirokastra: a conservation record
Serial UNESCO inscription, fortified kulle morphology, and vernacular craft safeguarding in Albania.
Serial World Heritage Inscription and Urban Topography
The historic centre of Gjirokastra gained inscription on the UNESCO World Heritage register in 2005 as an exceptional and intact architectural testament to an Ottoman administrative center in the southwestern Balkans. In 2008, the World Heritage Committee approved an extensive territorial extension to encompass the historic core of Berat, creating an integrated serial property that exemplifies the evolutionary trajectory of vernacular urbanism and residential building typologies under Ottoman provincial governance.
Both historic centres demonstrate continuous habitation stretching from ancient Illyrian fortified settlements through Byzantine administrative hegemony to more than four centuries of Ottoman regional rule. The surviving urban fabric encapsulates a durable pattern of intercommunal coexistence, wherein Orthodox Christian churches, monasteries, Islamic mosques, and Sufi tekkes functioned within an integrated municipal landscape that withstood periodic political upheaval.
Each urban ensemble developed around a commanding hilltop acropolis fortress situated strategically to control critical riparian corridors, fertile agrarian basins, and regional commerce arteries. Comprehensive municipal buffer zones enforce statutory limits on building heights, massing volumes, and commercial advertising to preserve the uncompromised historical skyline and surrounding mountain slopes from intrusive urban expansion.
Architectural Morphology and the Fortified Kulle Mansions of Gjirokastra
Gjirokastra is distinguished by an extraordinary concentration of several hundred fortified stone tower-residences known as kulle, clinging tenaciously to the precipitous limestone spurs of the Mali i Gjere mountain range. These monumental multi-storey domestic fortresses were commissioned between the late seventeenth and early nineteenth centuries by prosperous Ottoman-Albanian feudal landowners navigating complex clan rivalries and imperial tax administration.
The structural organization reflects an explicit spatial transition from defensive stronghold to refined domestic habitation. Massive ground-floor podiums constructed of coursed limestone ashlar masonry feature thick walls pierced only by defensible musket embrasures and secure rainwater cisterns, while the upper residential tiers employ flexible timber-framed partitions that cantilever dramatically over the steep streets to capture Mediterranean sunlight and panoramic vistas.
Monumental estates such as the Zekate House feature symmetrical twin defensive towers flanking an elevated open reception gallery, complete with carved walnut ceilings and exquisite floral wall murals. The vast roof structures are clad in overlapping grey slate slabs quarried from nearby mountain strata, imposing a structural dead load that routinely surpasses thirty-five tonnes per building.
Vernacular Terracing, Urban Fabric, and Inhabited Citadel in Berat
Berat is celebrated throughout the Mediterranean basin as the City of a Thousand Windows owing to the dramatic amphitheatrical terracing of its whitewashed Ottoman-period residences. Rising steeply above the gorge of the Osum River, the stepped residential quarters of Mangalem and Gorica form a cohesive visual rhythm wherein horizontal registers of timber-framed fenestration reflect daylight across the mountain valley.
The Mangalem and Gorica quarters occupy opposing river banks, connected by an extraordinary eighteenth-century civil engineering monument. The Gorica stone bridge traverses the seasonal torrent via seven monumental masonry arches supported by deeply anchored cut-stone piers equipped with hydrodynamic cutwaters engineered to withstand severe winter hydraulic surges.
The summit Kalaja fortress remains a vibrant inhabited residential citadel containing medieval Byzantine basilicas, sixteenth-century post-Byzantine iconographic masterworks by Onufri, and ruined Ottoman minarets. The residential architecture features disciplined horizontal rows of expansive glazed casements that maximize interior illumination and natural cross-ventilation during sweltering Balkan summers.
Material Authenticity, Vernacular Technologies, and Craft Safeguarding
Historic construction in both urban centres was governed by material localism, utilizing locally quarried limestone, seasoned sweet chestnut timber, and non-hydraulic slaked lime mortars. Cantilevered upper storeys and interior partitions utilized catma, a vernacular half-timbering system comprising woven hazel or chestnut lath coated in slaked lime plaster tempered with straw, animal hair, and marble powder.
The public circulation network is paved in kalldrem, an artisanal cobblestone paving craft employing river-worn black basalt and white limestone pebbles arranged in intricate polychrome geometric motifs. High-purity slaked lime paste undergoes prolonged wet maturation in anaerobic pits for three to five years, developing exceptional chemical plasticity and micro-porosity essential for breathable, weather-resistant renders.
Master stonemasons split dense grey limestone along natural sedimentary bedding planes, hand-dressing individual slate slabs to achieve precise hydrological overlaps without artificial adhesives. International heritage preservation camps conduct annual training initiatives to transmit these specialized techniques in timber joinery, lime burning, and dry-stone masonry to young Albanian conservation apprentices.
Statutory Regulatory Frameworks and Architectural Control Standards
Albanian Law Number 27/2018 on Cultural Heritage and Museums establishes statutory categories for architectural protection and mandates rigorous administrative permits for any structural modification. Category I monuments require absolute safeguarding of historical floor plans, structural masonry, original joinery profiles, and authentic decorative schemes under strict state supervision.
The National Institute of Cultural Heritage evaluates all intervention dossiers to ensure full compliance with the Venice Charter and subsequent international conservation guidelines. Municipal zoning regulations strictly prohibit synthetic Portland cement mortars, intrusive PVC or anodized aluminium window casements, and visible mechanical services on historic facades.
Direct municipal subsidies and international donor grants provide matching financial assistance to private property owners grappling with the substantial capital expenditure required for authentic slate roof restoration. Periodic joint reactive monitoring missions deployed by UNESCO and ICOMOS systematically inspect structural stability, buffer zone integrity, and municipal regulatory enforcement.
Seismic Vulnerability, Infrastructure Resilience, and Urban Stewardship
Southern Albania occupies an active tectonic plate boundary, where recurrent seismic events impose severe lateral inertial forces on unreinforced vernacular stone masonry. Conservation structural engineers implement reversible retrofitting strategies, utilizing concealed stainless steel tension rods and timber ring-beams to establish diaphragm continuity without altering external visual character.
The rugged hillside topography demands continuous geotechnical monitoring and civil engineering maintenance of monumental stone retaining terraces to avert catastrophic slope destabilization during intense pluvial episodes. Concurrently, the exponential expansion of global cultural tourism generates acute infrastructure friction, overtaxing municipal water reticulation, sewage disposal, and emergency vehicular transit.
Stringent pedestrianization ordinances implemented throughout historic commercial bazaar sectors insulate fragile kalldrem pavements from abrasive wheel loading, exhaust carbonization, and continuous traffic vibrations. Integrated stewardship models foster close collaboration among municipal heritage authorities, civil society organizations, and local residential communities to preserve living cultural heritage alongside contemporary economic viability.
Check your understanding
Choose how closely you want to revisit the article. You can refer back while answering, and review explanations when you finish.
Quick Quiz A1
Try one question, then create a free account for the full Quick Quiz. Sign Up Free
Answer every question before checking. There is no time limit.
Your results
/ 1 correct (%)
Read the explanations to see how each answer connects to the article.
-
In what year did Gjirokastra join the UNESCO World Heritage list?
1. Answer:
Quick Quiz A2
Try one question, then create a free account for the full Quick Quiz. Sign Up Free
Answer every question before checking. There is no time limit.
Your results
/ 1 correct (%)
Read the explanations to see how each answer connects to the article.
-
In what year was the historic centre of Berat added to the UNESCO inscription?
1. Answer:
Quick Quiz B1
Try one question, then create a free account for the full Quick Quiz. Sign Up Free
Answer every question before checking. There is no time limit.
Your results
/ 1 correct (%)
Read the explanations to see how each answer connects to the article.
-
In what year did UNESCO expand the inscription to incorporate historic Berat?
1. Answer:
Quick Quiz B2
Try one question, then create a free account for the full Quick Quiz. Sign Up Free
Answer every question before checking. There is no time limit.
Your results
/ 1 correct (%)
Read the explanations to see how each answer connects to the article.
-
Under what international convention was Gjirokastra inscribed in 2005?
1. Answer:
Quick Quiz C1
Try one question, then create a free account for the full Quick Quiz. Sign Up Free
Answer every question before checking. There is no time limit.
Your results
/ 1 correct (%)
Read the explanations to see how each answer connects to the article.
-
Under what international convention was Gjirokastra inscribed as a World Heritage property in 2005?
1. Answer:
Quick Quiz C2
Try one question, then create a free account for the full Quick Quiz. Sign Up Free
Answer every question before checking. There is no time limit.
Your results
/ 1 correct (%)
Read the explanations to see how each answer connects to the article.
-
Under what international convention was Gjirokastra inscribed as a World Heritage property in 2005?
1. Answer:
