A1 · Beginner
Walled City of Baku with the Shirvanshahs Palace and Maiden Tower
Stone fortress walls, a royal palace, a tall tower, and old village streets.
Old Stone Walls and Fortress Streets
Baku has an old stone fortress city called Icherisheher beside the big blue sea.
Tall stone walls with round towers protect twenty-two hectares of old city land.
Narrow stone streets curve between houses to block cold sea winds in winter.
The big northern stone gate let traders and camel caravans enter the fortress.
Workers cut strong yellow limestone blocks from nearby hills to build the fortress walls.
People lived in this safe stone fortress for many hundreds of years.
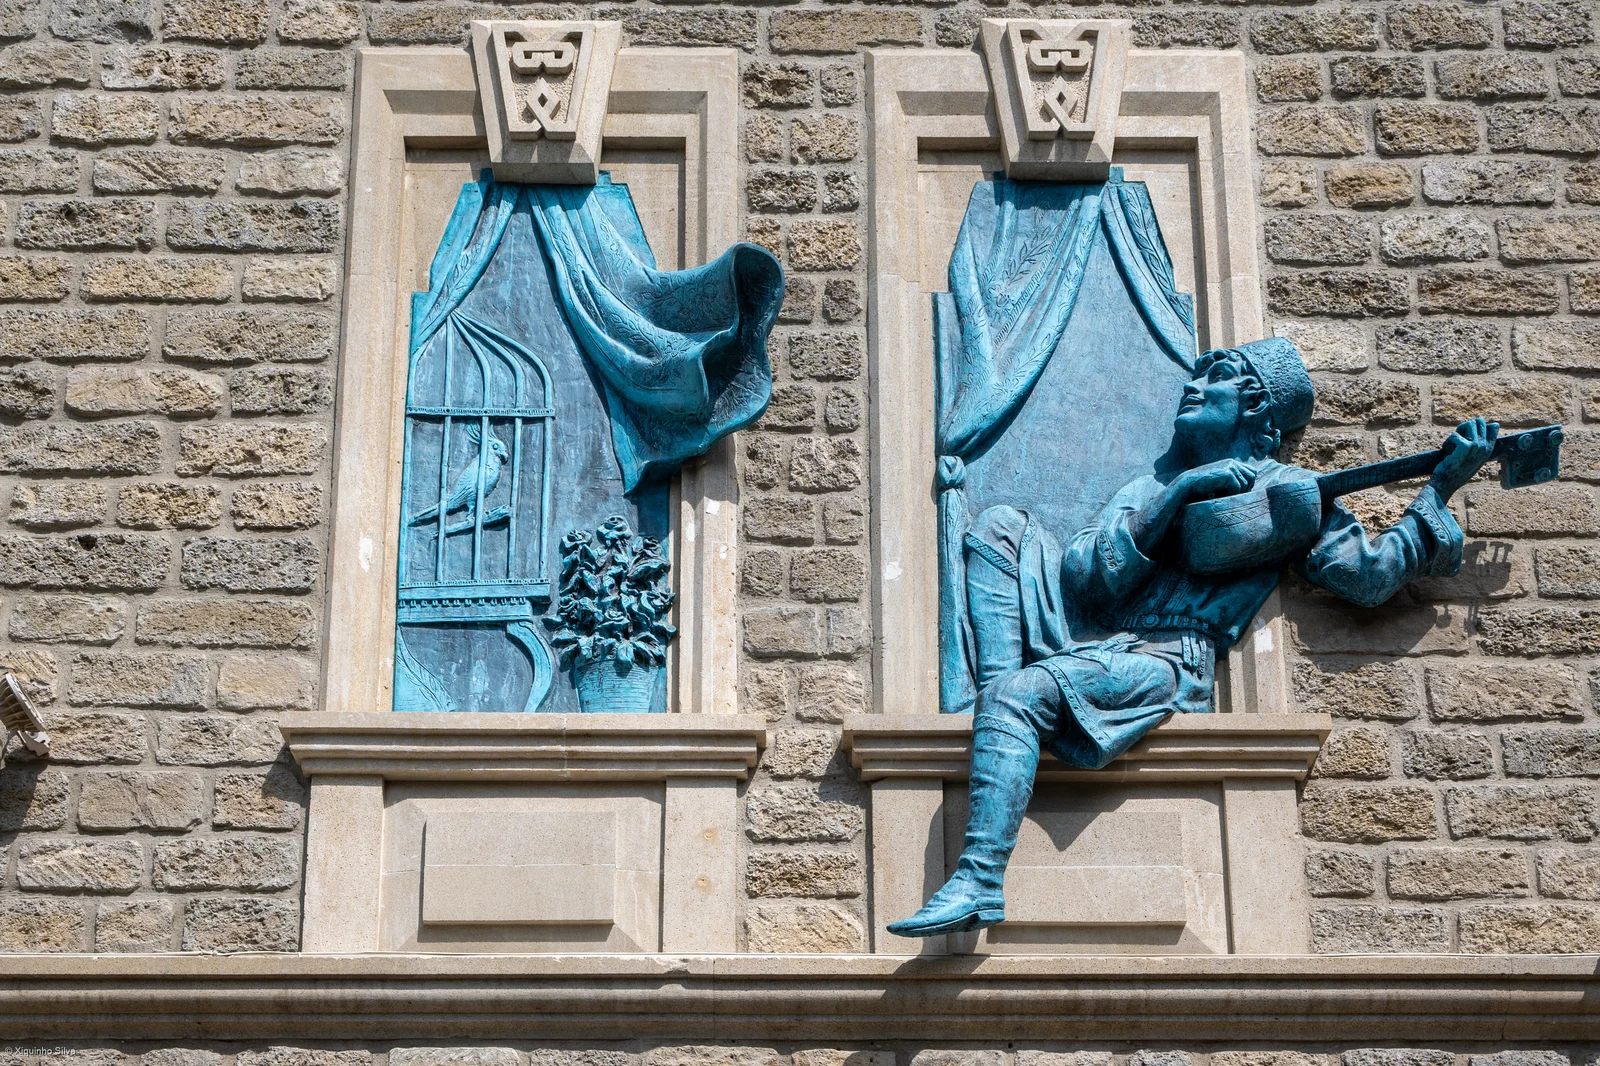
The Old Palace on the High Hill
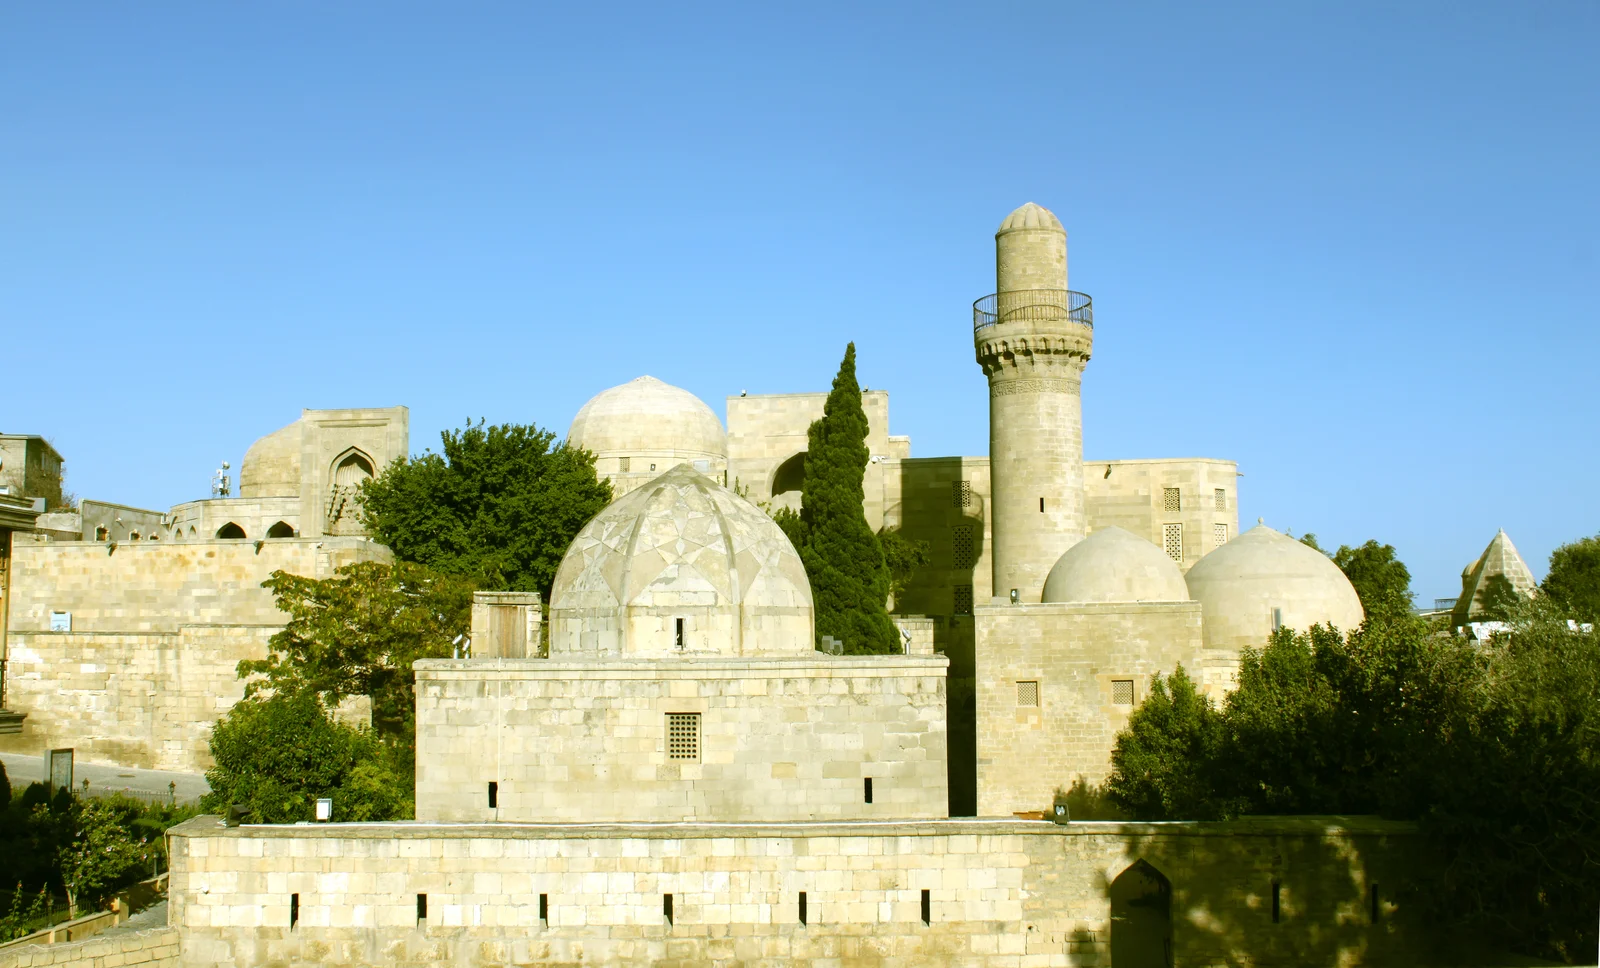
Kings built a beautiful sandstone palace on the highest hill of the city.
The royal complex has a palace house, a stone court, and a quiet mosque.
Carved stone patterns and pretty arches decorate the royal meeting hall.
A famous ruler built a stone tomb here for his beloved family members.
The royal bathhouse had warm floors and clean running water pipes under stone tiles.
Skilled stone workers carved smooth limestone blocks with architectural inscriptions.
The Tall Stone Maiden Tower
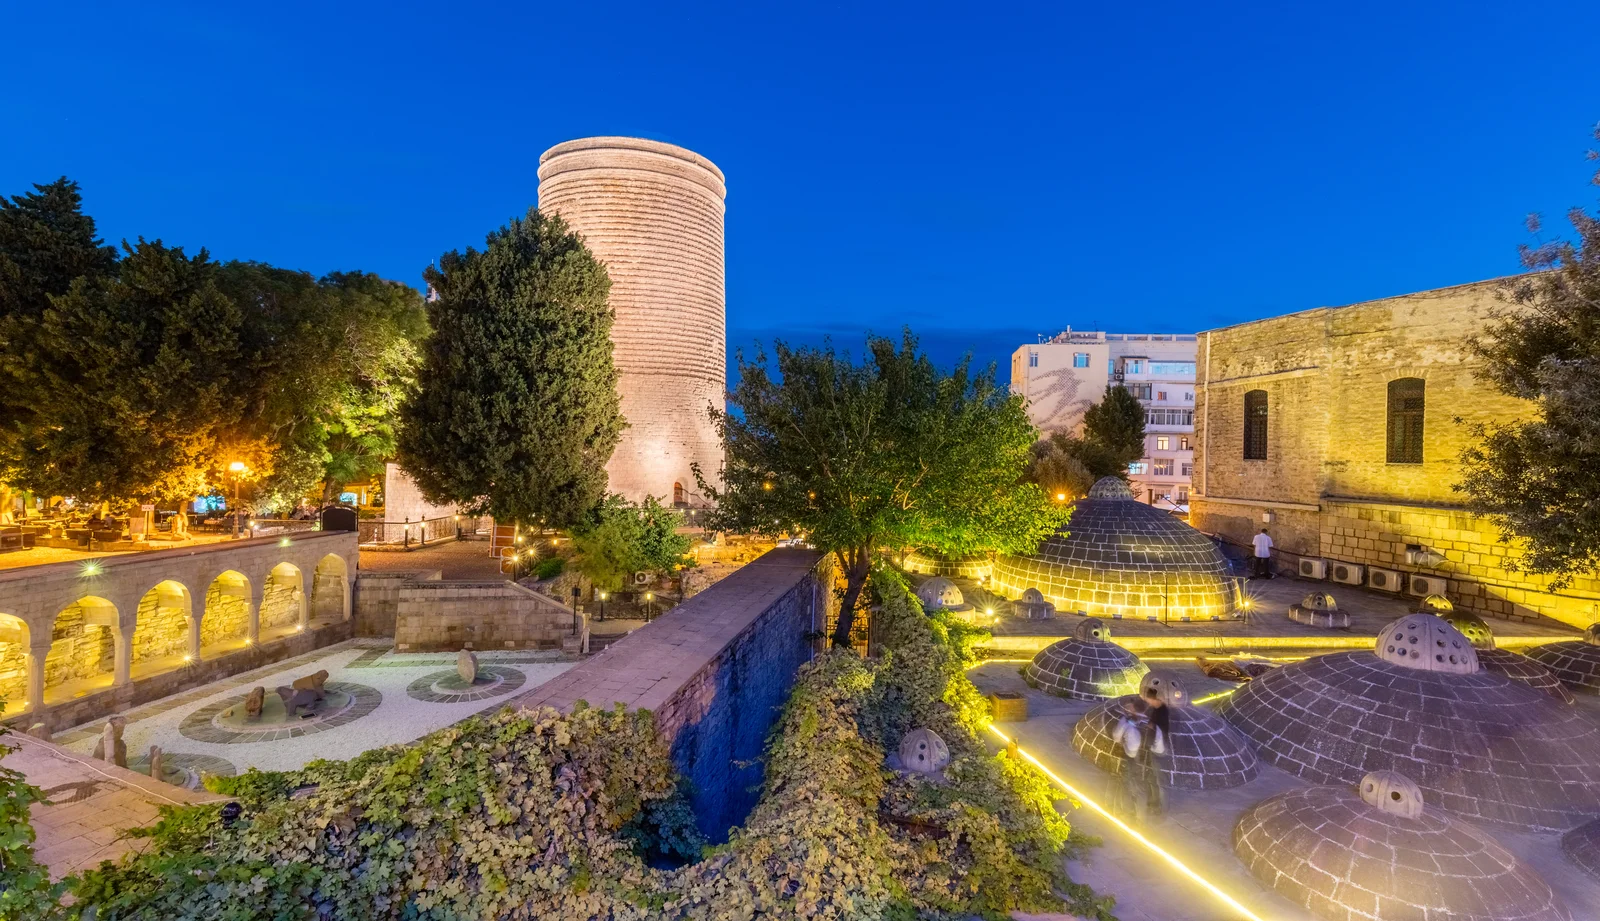
Maiden Tower is a very tall round stone building near the water.
A thick stone wall projects toward the sea to stop strong waves.
Inside the tower, a stone staircase connects eight round rooms on different levels.
The bottom stone walls are five meters thick to keep the fortress safe.
A deep clean water well inside the tower gave people water during long wars.
Old masonry stones show an ancient inscription attributing work to architect Masud.
Old Streets and City Life Today
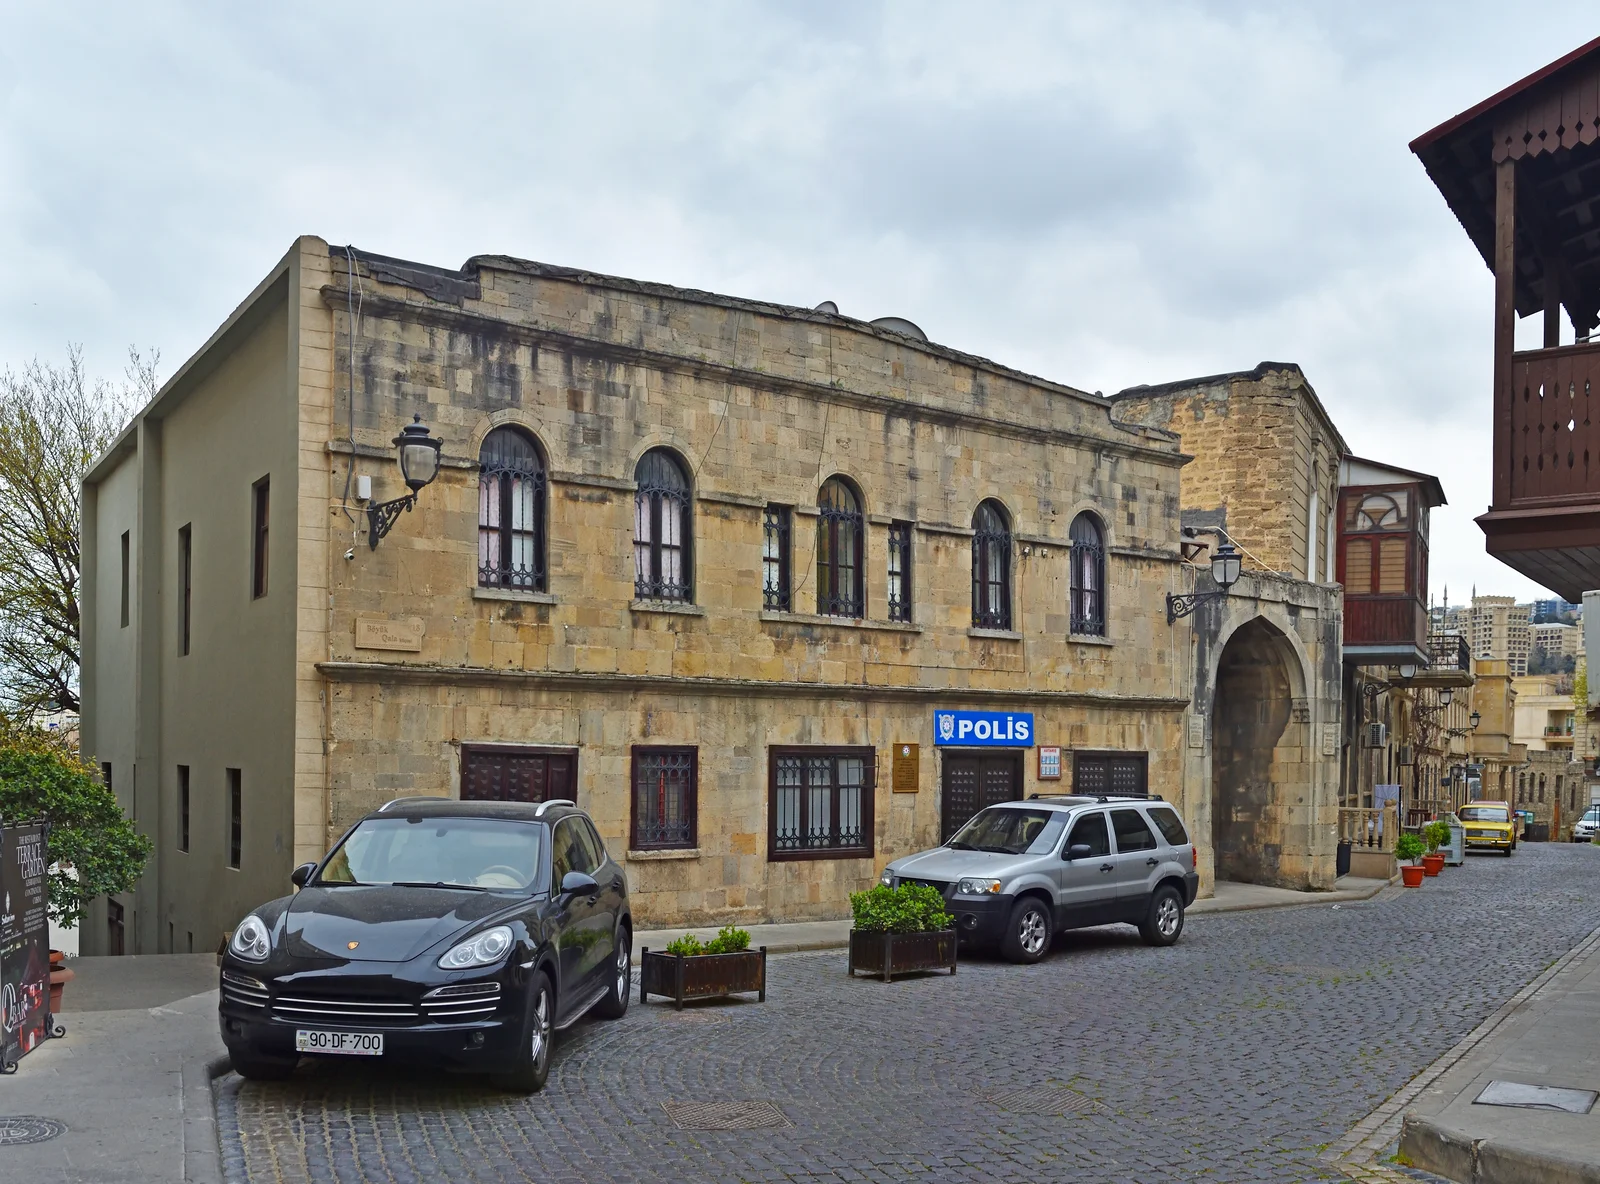
Thousands of local people still live in the two-story stone houses of Icherisheher.
Pretty wooden balconies hang over narrow alleys to provide cool summer shade.
Old merchant inns sheltered traveling traders who carried fine silk and spices.
Traditional stone bathhouses offered hot steam baths and friendly talk for neighbors.
The United Nations cultural group added the walled city to its world heritage list in 2000.
City managers protect these ancient limestone buildings so families can live here safely.
A2 · Elementary
Walled City of Baku with the Shirvanshahs Palace and Maiden Tower
Limestone fortifications, royal dynastic palaces, cylindrical stone defense towers, and living residential quarters.
Medieval Fortress Walls and Urban Layout
The historic core of Baku, known as Icherisheher, stands protected by extensive twelfth-century limestone walls.
Double stone ramparts with semicircular watchtowers originally guarded twenty-two hectares of urban territory.
Winding cobblestone streets were planned to deflect fierce Caspian north winds and confuse hostile invaders.
The fortified Shamakhy Gate served as the main entrance for travelers arriving along northern trade routes.
Masons built the fortress using sturdy limestone quarried from nearby quarries across the Absheron peninsula.
Archaeological excavations confirm that human settlements have occupied this rocky coastal promontory for centuries.
Palace of the Shirvanshahs and Royal Courts
Rulers constructed the Palace of the Shirvanshahs on the highest terrace after relocating their medieval capital.
The royal complex includes living quarters, the octagonal Divankhana court, a family mausoleum, and a mosque.
Delicate stone filigree carvings and vaulted stalactite arches adorn the ceremonial assembly pavilion.
Shirvanshah Khalilullah commissioned a family tomb in 1435 topped with a pointed turquoise-tiled dome.
The palace bathhouse featured underground plumbing, hypocaust heated floors, and glass skylights in stone domes.
Master masons displayed the refined Shirvan-Absheron architectural style through tight joints and elegant calligraphic inscriptions.
Maiden Tower and Coastal Defensive Architecture
Maiden Tower rises twenty-nine meters above the Caspian shore as Baku's most recognizable stone monument.
A massive solid limestone buttress extends eastward from the tower to resist sea waves and protect defenders.
Inside the tower, a spiral stone staircase winds upward to connect eight separate circular levels.
The solid masonry walls measure up to five meters thick at the foundation to resist heavy artillery.
A twenty-one-meter well bored directly into bedrock supplied fresh drinking water during prolonged enemy sieges.
Historians date the lower foundations to ancient times, while a twelfth-century inscription names architect Masud.
Residential Urbanism and Heritage Conservation
Several thousand residents live inside Icherisheher today, maintaining active community life in historic stone houses.
Traditional houses feature covered wooden balconies, called shusheband, that catch sea breezes and provide shade.
Historic stone caravanserais such as Multani and Bukhara hosted merchants trading across Silk Road networks.
Neighborhood bathhouses, called hamams, served as essential centers for public hygiene, relaxation, and conversation.
UNESCO inscribed the Walled City of Baku with the Shirvanshahs Palace and Maiden Tower on the World Heritage List in 2000.
Conservation plans protect historic limestone buildings while upgrading modern municipal services for local families.
B1 · Intermediate
Walled City of Baku with the Shirvanshahs Palace and Maiden Tower
Limestone defensive ramparts, royal Shirvanshah court architecture, Maiden Tower bastion engineering, and inhabited historic quarters.
Fortification Engineering and Urban Topography
Baku's ancient walled city, named Icherisheher, constitutes an inhabited medieval urban core enclosed by twelfth-century limestone ramparts.
Double defensive walls fortified with semicircular bastions originally encircled twenty-two hectares of dense coastal territory.
The labyrinthine street network was consciously designed with narrow alleys to baffle invading armies and break strong maritime gales.
The double-arched Shamakhy Gate served as the primary fortified portal regulating commercial caravan entry from the north.
Local masons constructed the battlements from dense Absheron limestone blocks bonded with durable lime mortar.
Excavations reveal continuous cultural stratigraphy stretching across Bronze Age settlements into the Islamic medieval era.
Palace of the Shirvanshahs and Dynastic Architecture
The fifteenth-century Palace of the Shirvanshahs occupies the city's highest limestone terrace, overlooking the natural harbor below.
The sandstone complex incorporates the main residential palace, the octagonal Divankhana pavilion, a royal mausoleum, and a mosque.
The Divankhana rotunda displays intricate stone filigree relief carvings and monumental stalactite muqarnas vaulting.
Shirvanshah Khalilullah I constructed the dynastic burial vault in 1435 to inter royal family members beneath a faceted dome.
The palace hamam utilized subterranean clay pipes, hypocaust radiant underfloor heating, and domed light apertures.
The complex exemplifies the golden age of the Shirvan-Absheron architectural school through precise stone dressing and calligraphic bands.
Maiden Tower and Coastal Fortification Systems
Maiden Tower, known locally as Qız Qalası, rises twenty-nine meters over the Caspian littoral as an imposing cylindrical bastion.
A massive solid limestone buttress projects eastward toward the shoreline to deflect marine erosion and flank defensive approaches.
Eight tiered circular chambers inside the monument are accessed via an internal spiral staircase embedded within the masonry.
Wall thickness ranges from five meters at the base to four meters near the summit, providing formidable physical mass.
A vertical twenty-one-meter well shaft carved through solid bedrock provided besieged defenders with reliable fresh water.
Architectural evidence links the foundation to pre-Islamic eras, while a twelfth-century inscription commemorates architect Masud ibn Davud.
Inhabited Quarters and Urban Conservation
Icherisheher functions as an authentic living urban neighborhood where several thousand citizens reside in heritage stone houses.
Vernacular dwellings display decorative glazed wooden balconies, known as shusheband, designed to moderate intense summer heat.
Preserved commercial caravanserais, including the Multani and Bukhara structures, highlight Baku's role along historic Silk Road routes.
Subterranean public bathhouses served as communal gathering spaces combining domestic hygiene with civic interaction.
UNESCO recognized the exceptional universal value of the ensemble by adding the walled city to its World Heritage List in 2000.
Integrated reserve management protects authentic medieval limestone fabric while maintaining modern urban infrastructure for residents.
B2 · Upper Intermediate
Walled City of Baku with the Shirvanshahs Palace and Maiden Tower
Ashlar fortification engineering, the Shirvanshah dynastic acropolis, maritime tower defenses, and living residential quarters.
Defensive Architecture and Urban Morphology
The Walled City of Baku, or Icherisheher, represents a remarkably preserved medieval urban core fortified with twelfth-century limestone ramparts.
Concentric defensive perimeters strengthened with semicircular bastions and crenellated parapets enclosed twenty-two hectares of urban terrain.
The dense organic street plan incorporates narrow, winding corridors that mitigate fierce northern winds while disrupting military assaults.
The fortified Shamakhy Gate served as the primary ceremonial portal controlling transit along major Caspian trade corridors.
Builders assembled the fortification walls from local Badamdar limestone ashlar blocks bonded with lime-and-sand mortar.
Archaeological strata document continuous occupation from ancient maritime trading settlements through the zenith of medieval urbanism.
The Shirvanshah Acropolis and Dynastic Statecraft
Erected on the highest geological terrace, the fifteenth-century Palace of the Shirvanshahs anchored royal governance after Shamakhy was abandoned.
The palace grounds encompass royal administrative chambers, the octagonal Divankhana assembly pavilion, family burial vaults, and shrines.
The Divankhana entrance portal exhibits masterly stone relief carvings, geometric strapwork, and tiered stalactite muqarnas vaulting.
The royal mausoleum, commissioned by Khalilullah I in 1435, sheltered dynastic burials beneath a fluted turquoise-glazed dome.
Subterranean hydraulic engineering supplied the royal bathhouse, employing hypocaust flue circuits and vaulted dome vents for thermal stability.
The monument reflects the apex of the Shirvan-Absheron architectural tradition, marked by harmonic proportions and fine stone relief.
Maiden Tower Masonry and Maritime Fortification
Rising twenty-nine meters on the Caspian foreshore, Maiden Tower constitutes a formidable cylindrical fortress constructed from dressed limestone.
A massive eastern buttress projects toward the sea, engineered to dissipate hydraulic wave energy and secure defensive archery angles.
The interior comprises eight superimposed vaulted chambers linked by a stone spiral staircase concealed inside the exterior wall.
Massive masonry walls measuring five meters at ground level provided invulnerable structural stability against battering engines and tremors.
A subterranean well descending twenty-one meters into aquifer bedrock guaranteed water self-sufficiency throughout protracted blockades.
Epigraphic analysis indicates twelfth-century reconstruction under architect Masud ibn Davud atop substantially older stone foundations.
Residential Urbanism and Living Conservation
Unlike static monument complexes, Icherisheher sustains an active residential population residing in historic multi-generational stone dwellings.
Vernacular domestic architecture features cantilevered glazed wooden balconies, known as shusheband, that optimize interior ventilation and privacy.
Historic urban infrastructure preserves medieval merchant caravanserais like the Multani and Bukhara compounds along maritime routes.
Traditional public hamams provided neighborhood sanitation and civic discourse, structuring social cohesion across urban quarters.
UNESCO codified the international significance of the site by inscribing the walled city and its monuments on the World Heritage List in 2000.
Contemporary conservation protocols balance strict safeguarding of historic limestone fabric with modern residential livability.
C1 · Advanced
Walled City of Baku with the Shirvanshahs Palace and Maiden Tower
Limestone defensive morphology, the Shirvanshah palatine acropolis, monumental tower engineering, and residential urbanism.
Fortification Lithics and Morphological Layout
Icherisheher constitutes an exceptionally intact medieval citadel fortified behind twelfth-century limestone ramparts along the Caspian shore.
Double curtain walls punctuated with semicircular bastions and crenellated battlements historically demarcated twenty-two hectares of urban territory.
The convoluted street topography was engineered with narrow winding corridors to dissipate howling Caspian gales and frustrate siege assaults.
The double-arched Shamakhy Gate functioned as the principal fortified portal regulating commercial caravan ingress from northern routes.
Masons quarried dense shell limestone from Absheron deposits, utilizing lime-sand pozzolanic mortars to achieve monolithic structural rigidity.
Archaeological stratigraphy proves unbroken domestic antiquity spanning from Bronze Age metallurgical layers through medieval Islamic urban development.
Palatine Architecture and Dynastic Statecraft
Crowning the city's highest promontory, the fifteenth-century Palace of the Shirvanshahs was erected when dynastic rule shifted from Shamakhy.
The palatine complex integrates royal residential quarters, the octagonal Divankhana pavilion, a dynastic burial vault, and the Shah Mosque.
The Divankhana council hall exhibits extraordinary stone filigree relief carvings and sculpted stalactite muqarnas vaulting across its facade.
Shirvanshah Khalilullah I commissioned the royal mausoleum in 1435, interring his immediate family beneath a faceted turquoise dome.
The palace bathhouse operated through sophisticated subterranean hydraulics, utilizing hypocaust floor conduits and domed lantern skylights.
The palace complex represents the stylistic zenith of the Shirvan-Absheron architectural school, celebrated for refined ashlar stereotomy.
Monumental Tower Engineering and Maritime Defense
Maiden Tower commands the coastal littoral as a monumental cylindrical fortress rising twenty-nine meters above limestone bedrock.
The edifice incorporates an immense solid limestone buttress extending toward the Caspian to resist marine scour and flank defenders.
The interior accommodates eight superimposed vaulted levels interconnected by a continuous spiral staircase embedded within the thick masonry.
Formidable defensive walls measuring up to five meters at the base taper gracefully toward the four-meter parapet overhead.
A vertical freshwater well bored twenty-one meters through bedrock into the water table ensured uninterrupted hydration during sieges.
Epigraphy on the exterior wall records twelfth-century completion under master builder Masud ibn Davud above archaic stone basements.
Residential Urbanism and Living Heritage Stewardship
Icherisheher distinguishes itself as an authentic residential citadel where several thousand citizens inhabit vernacular two-story limestone dwellings.
Residential facades feature overhanging glazed wooden oriel balconies, designated as shusheband, which temper radiant solar heat.
Extant caravanserais such as the Multani and Bukhara compounds illustrate Baku's historic centrality along maritime Silk Road conduits.
Public neighborhood bathhouses historically formed critical social nodes that united sanitation, leisure, and civic deliberation.
UNESCO formalized international safeguarding by inscribing the Walled City of Baku and its companion monuments on the World Heritage List in 2000.
Conservation management frameworks successfully reconcile modern municipal infrastructure with the strict preservation of ancient limestone fabric.
C2 · Mastery
Walled City of Baku with the Shirvanshahs Palace and Maiden Tower
Ashlar fortification morphology, Shirvanshah palatine statecraft, archaic maritime tower engineering, and living urban fabric.
Fortification Lithics and Morphological Layout
Icherisheher constitutes an exceptionally preserved medieval citadel fortified behind twelfth-century limestone ramparts along the Caspian shore.
Double curtain walls punctuated with semicircular bastions and crenellated battlements historically demarcated twenty-two hectares of urban territory.
The convoluted street topography was engineered with narrow winding corridors deflecting howling Caspian gales while frustrating siege assaults.
The double-arched Shamakhy Gate functioned as the principal fortified portal regulating commercial caravan ingress from northern routes.
Masons quarried dense lithic material from Absheron limestone deposits, utilizing lime-sand pozzolanic mortars to achieve structural rigidity.
Archaeological stratigraphy proves unbroken domestic antiquity spanning from Bronze Age metallurgical layers through medieval Islamic urban development.
Palatine Architecture and Dynastic Statecraft
Crowning the city's highest promontory, the fifteenth-century Palace of the Shirvanshahs was erected when dynastic rule shifted from Shamakhy.
The palatine complex integrates royal residential quarters, the octagonal Divankhana pavilion, dynastic burial edifices, and the Shah Mosque.
The Divankhana council hall exhibits extraordinary stone filigree relief carvings and sculpted stalactite muqarnas vaulting across its facade.
Shirvanshah Khalilullah I commissioned the royal sepulcher in 1435, interring his immediate family beneath a faceted turquoise dome.
The palace bathhouse operated through sophisticated subterranean hydraulics, utilizing hypocaust floor conduits and domed lantern skylights.
The palace complex represents the stylistic zenith of the Shirvan-Absheron architectural school, celebrated for refined ashlar stereotomy.
Monumental Tower Engineering and Maritime Defense
Maiden Tower commands the coastal littoral as a monumental cylindrical fortress rising twenty-nine meters above limestone bedrock.
The edifice incorporates an immense solid limestone buttress extending toward the Caspian to resist marine scour and flank defenders.
The interior accommodates eight superimposed vaulted levels interconnected by a continuous spiral staircase embedded within the thick masonry.
Formidable defensive walls measuring up to five meters at the base taper gracefully toward the four-meter parapet overhead.
A vertical freshwater well bored twenty-one meters through bedrock into the aquifer ensured uninterrupted hydration during sieges.
Epigraphy on the exterior wall records twelfth-century completion under master builder Masud ibn Davud above archaic stone basements.
Residential Urbanism and Living Heritage Stewardship
Icherisheher distinguishes itself as an authentic residential citadel where several thousand citizens inhabit vernacular two-story limestone dwellings.
Residential facades feature vernacular glazed wooden oriel balconies, designated as shusheband, which temper radiant solar heat.
Extant caravanserais such as the Multani and Bukhara compounds illustrate Baku's historic centrality along maritime Silk Road conduits.
Public neighborhood bathhouses historically formed critical social nodes that united sanitation, leisure, and civic deliberation.
UNESCO formalized international safeguarding by having inscribed the Walled City of Baku and its companion monuments on the World Heritage List in 2000.
Conservation management frameworks successfully reconcile modern municipal infrastructure with the strict preservation of ancient limestone fabric.
Check your understanding
Choose how closely you want to revisit the article. You can refer back while answering, and review explanations when you finish.
Quick Quiz A1
Try one question, then create a free account for the full Quick Quiz. Sign Up Free
Answer every question before checking. There is no time limit.
Your results
/ 1 correct (%)
Read the explanations to see how each answer connects to the article.
-
Which historic fortified citadel enclosed by twelfth-century limestone ramparts forms the medieval urban core of Baku?
1. Answer:
Quick Quiz A2
Try one question, then create a free account for the full Quick Quiz. Sign Up Free
Answer every question before checking. There is no time limit.
Your results
/ 1 correct (%)
Read the explanations to see how each answer connects to the article.
-
Which historic fortified citadel enclosed by twelfth-century limestone ramparts forms the medieval urban core of Baku?
1. Answer:
Quick Quiz B1
Try one question, then create a free account for the full Quick Quiz. Sign Up Free
Answer every question before checking. There is no time limit.
Your results
/ 1 correct (%)
Read the explanations to see how each answer connects to the article.
-
Which historic fortified citadel enclosed by twelfth-century limestone ramparts forms the medieval urban core of Baku?
1. Answer:
Quick Quiz B2
Try one question, then create a free account for the full Quick Quiz. Sign Up Free
Answer every question before checking. There is no time limit.
Your results
/ 1 correct (%)
Read the explanations to see how each answer connects to the article.
-
Which historic fortified citadel enclosed by twelfth-century limestone ramparts forms the medieval urban core of Baku?
1. Answer:
Quick Quiz C1
Try one question, then create a free account for the full Quick Quiz. Sign Up Free
Answer every question before checking. There is no time limit.
Your results
/ 1 correct (%)
Read the explanations to see how each answer connects to the article.
-
Which historic fortified citadel enclosed by twelfth-century limestone ramparts forms the medieval urban core of Baku?
1. Answer:
Quick Quiz C2
Try one question, then create a free account for the full Quick Quiz. Sign Up Free
Answer every question before checking. There is no time limit.
Your results
/ 1 correct (%)
Read the explanations to see how each answer connects to the article.
-
Which historic fortified citadel enclosed by twelfth-century limestone ramparts forms the medieval urban core of Baku?
1. Answer:
