A1 · Beginner
Kandyan Dance Stages: Village Shelters, Royal Halls, and Lake Theatres
Dancers in Sri Lanka perform in palm-leaf shelters, royal audience halls, and modern theatres by Kandy Lake.
Ritual Spaces and the Kohomba Kankariya Maduwa
In old times, dancers performed inside a special wooden shelter called the Kohomba Kankariya maduwa.
Builders made the shelter using bamboo poles, palm wood, and fresh green coconut leaves.
Village workers built twelve sacred altars named ayahanaya to honor good guardian spirits.
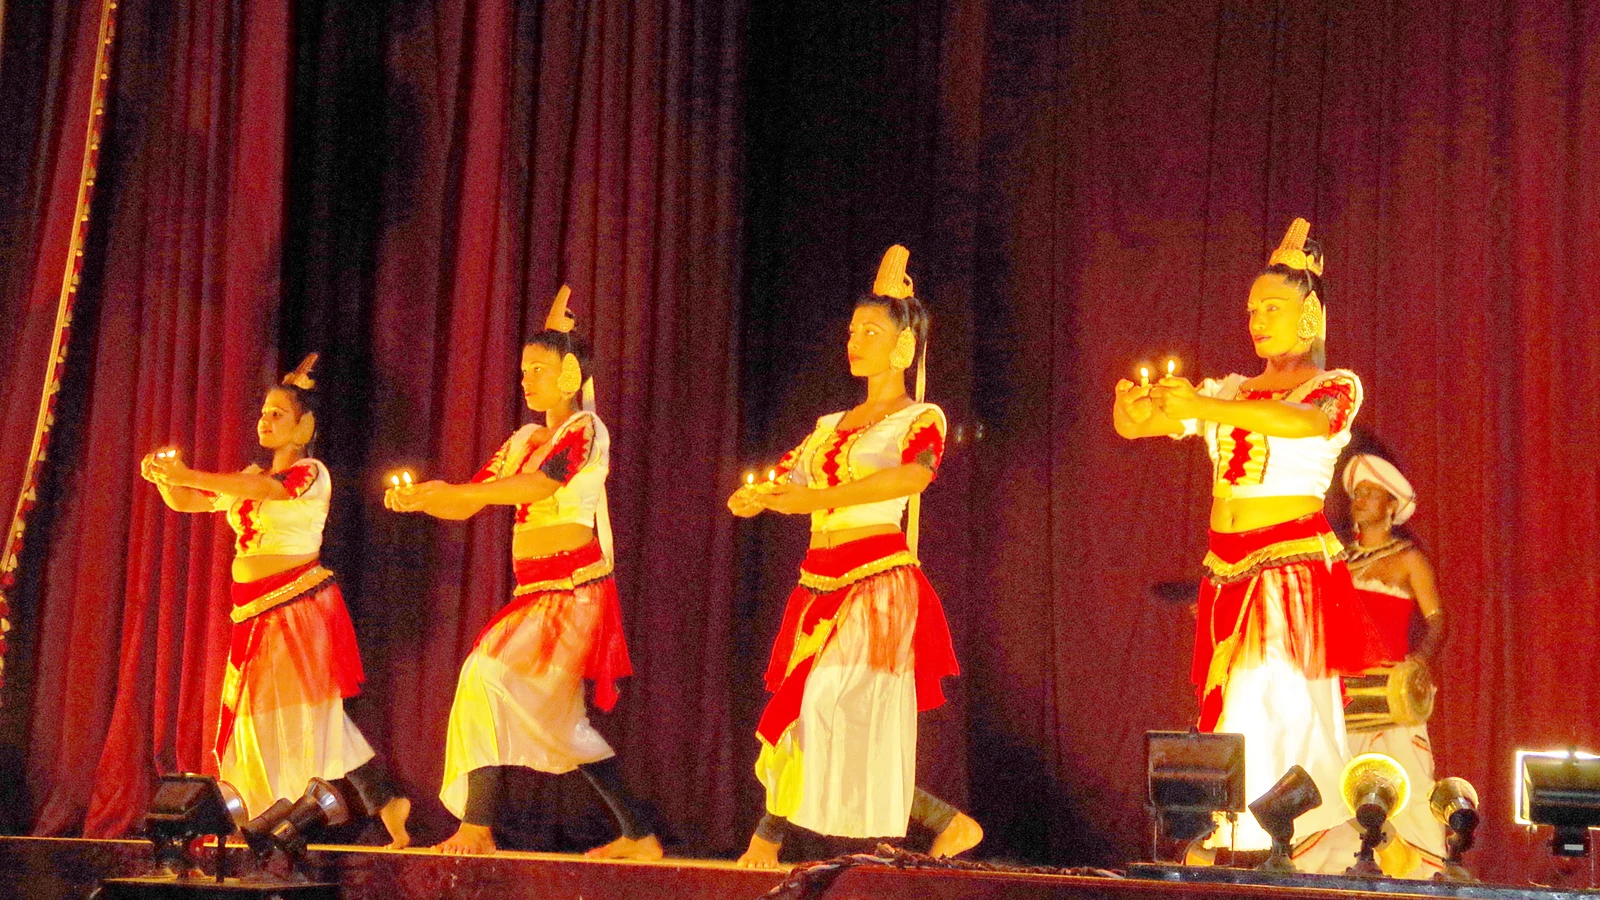
Dancers walked and jumped in wide circles on the smooth dirt floor around the altars.
The village healing show lasted all night under the bright light of coconut oil torches.
Workers washed the ground and burned sweet green kohomba leaves to clean the dancing area.
Royal Court Architecture and the Magul Maduwa
Kandyan kings invited classical dancers to perform inside the royal audience hall named Magul Maduwa.
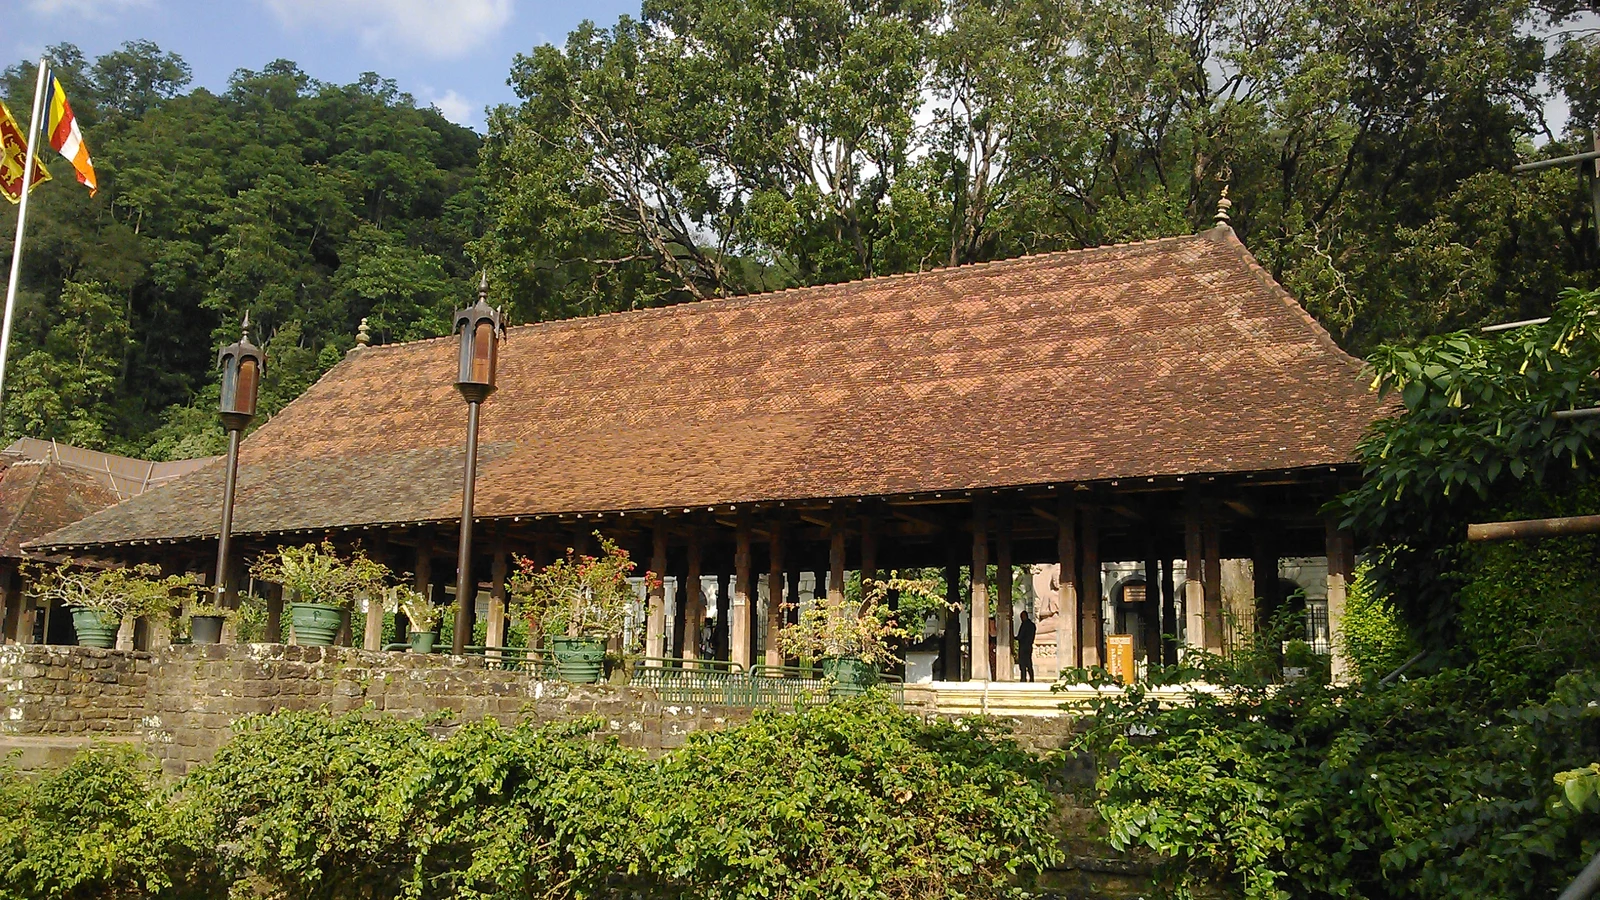
The royal building had sixty-four carved wooden pillars decorated with pretty lotus flower shapes.
Cool mountain winds blew through the open hall so guests could watch the dances easily.
King Sri Vikrama Rajasinha finished building this great pillared hall in the eighteenth century.
The wooden roof beams and clay tiles carried the loud drumbeats clearly across the hall.
When the kingdom ended in 1815, dancers began performing in temple yards and town festivals.
The Kandyan Art Association and Modernist Heritage Design
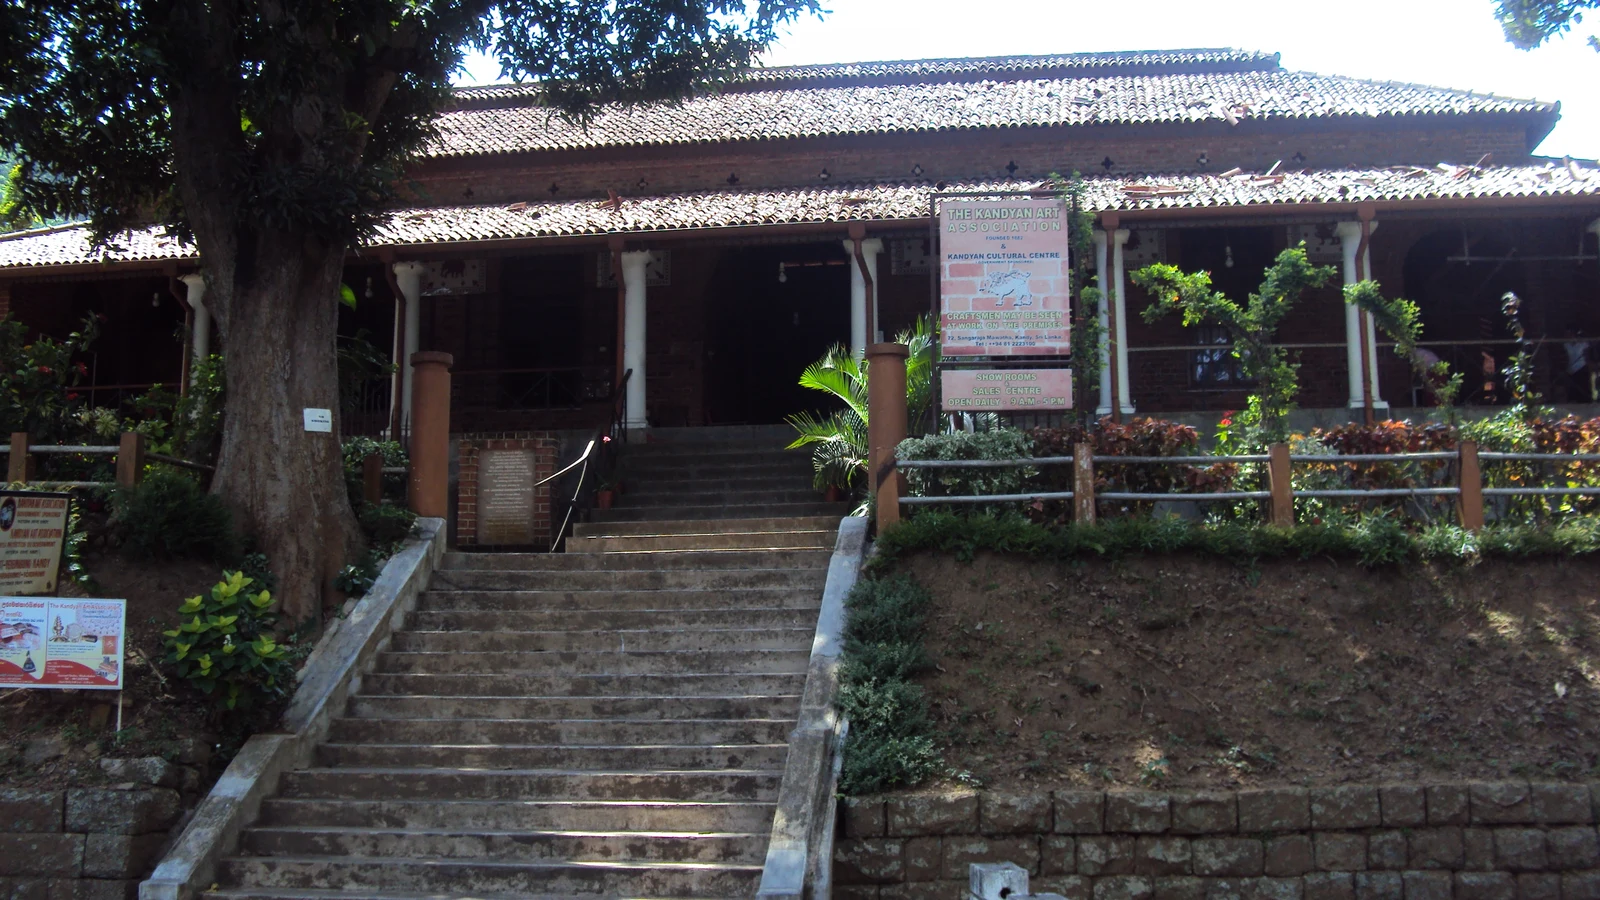
People started the Kandyan Art Association in 1882 to keep traditional crafts and music alive.
Famous architect Minnette de Silva designed a beautiful arts building next to Kandy Lake.
Her building plan used tall wooden frames, stone steps, and open seats facing the water.
The lake theatre holds daily cultural dance shows for visitors from many different lands.
Young dance students practice in courtyard rooms next to woodcarvers and brass workers.
The roof keeps the dancers dry during heavy monsoon rains while lake breezes keep them cool.
Proscenium Adaptations and Contemporary Academic Conservatories
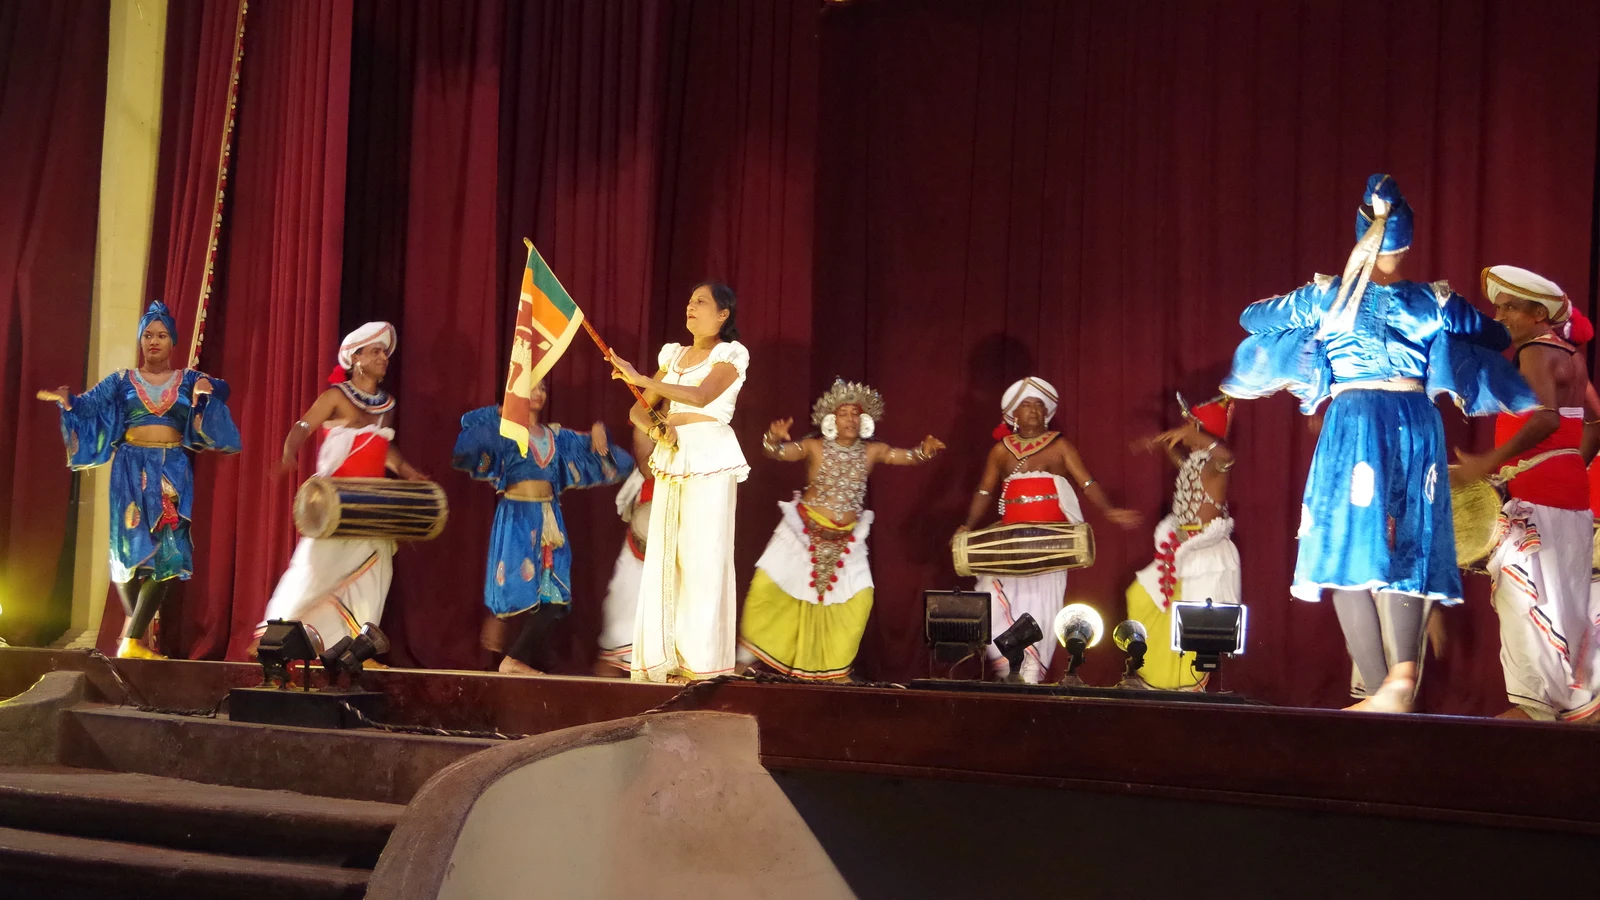
In the twentieth century, dancers moved from village grounds onto indoor city theatre stages.
Artists Chitrasena and Vajira arranged the circular village steps into straight lines for stages.
City halls like the Lionel Wendt theatre added bright electric lights and wooden curtains.
The arts university in Colombo built bouncy wooden floors to protect dancers jumping feet.
Modern theatres shortened long night rituals into exciting one-hour stage shows.
Cultural centres keep recordings of ancient drum songs so children can learn them today.
A2 · Elementary
Kandyan Dance Performance Settings: Sacred Pavilions, Royal Halls, and Lakeside Theatres
The Kohomba Kankariya maduwa, the Magul Maduwa audience hall, and the Minnette de Silva lakeside theatre define classical dance spaces.
Ritual Spaces and the Kohomba Kankariya Maduwa
Traditional Kandyan dance was historically staged within a temporary sacred pavilion known as the Kohomba Kankariya maduwa erected in rural village clearings. The ritual maduwa is constructed using bamboo poles, areca palm trunks, and fresh coconut fronds, enclosed by a sacred threshold to separate ritual space from secular grounds. Within the pavilion, village craftsmen construct twelve consecrated altars known as ayahanaya dedicated to regional protective deities and ancestral spirits.
Unlike frontal modern stages, the traditional ritual pavilion features a central open earthen arena where dancers move in continuous 360-degree circular pathways around the altars. The entire healing ritual unfolds overnight over twelve to twenty-four consecutive hours illuminated by coconut-oil flares and resin torches. Strict customary rules dictate that the ritual arena must be purified with cow dung wash and fragrant kohomba leaf fumigation before performers enter.
Royal Court Architecture and the Magul Maduwa
Under the Kingdom of Kandy, court dance recitals were hosted in the Magul Maduwa, the royal audience hall constructed within the palace complex adjacent to the Temple of the Tooth. The Magul Maduwa is an open-sided hypostyle hall supported by sixty-four intricately carved wooden pillars adorned with traditional lotus capital motifs. The open architectural layout provided natural cross-ventilation and allowed spectators to observe ceremonial court Vannams from surrounding palace verandas.
King Sri Vikrama Rajasinha completed the grand pillared hall in the late eighteenth century as a formal setting for royal receptions and courtly dance presentations. Acoustically, the timber rafters and clay roof tiles reflected the resonant high frequencies of the Geta Beraya without creating overwhelming reverberation. Colonial annexation in 1815 ended royal court patronage, shifting performance settings toward temple festival grounds and hereditary monastic estates.
The Kandyan Art Association and Modernist Heritage Design
The Kandyan Art Association was founded in 1882 to preserve traditional artisanal crafts and provide a dedicated civic platform for classical Kandyan dance. In the 1970s and 1980s, pioneer Sri Lankan modernist architect Minnette de Silva designed the association cultural complex and amphitheatre along the southern shore of Kandy Lake. Minnette de Silva design integrated traditional Kandyan timber octagonal structures, open-air terraced seating, and local stone masonry into a contemporary auditorium.
The lakeside cultural centre features a covered proscenium auditorium that hosts daily classical dance performances for domestic visitors and international cultural audiences. The building layout incorporates craft demonstration workshops and rehearsal courtyards where student dancers train directly alongside master woodcarvers and brass smiths. The open pavilion aesthetic preserves traditional atmospheric breezes from Kandy Lake while sheltering acoustic performances from heavy monsoonal downpours.
Proscenium Adaptations and Contemporary Academic Conservatories
The mid-twentieth century saw the migration of Kandyan dance from outdoor ritual courtyards into Western-style proscenium arch theaters in Colombo and provincial capitals. Choreographic pioneers Chitrasena and Vajira restructured traditional circular village choreographies into frontal directional formations suitable for framed theater sightlines. Urban auditoriums such as the Lionel Wendt Memorial Theatre introduced specialized theatrical lighting, backstage wings, and calibrated acoustic shells for dance recitals.
The University of the Visual and Performing Arts in Colombo built specialized sprung-floor studio auditoriums designed to protect dancers joints during high-impact jumps. Modern theater staging compressed traditional twelve-hour ritual ceremonies into concise sixty-minute repertoire showcases highlighting diverse drum and dance forms. Contemporary cultural centres maintain permanent archival repositories and sound stages to document disappearing oral choreographic repertoires for future generations.
B1 · Intermediate
Spatial Evolution, Sacred Geographies, and Modernist Design in Kandyan Dance Settings
An analytical study of temporary ritual pavilions, Kandyan royal hypostyle architecture, and the Kandyan Art Association lakeside theatre.
Ritual Spaces and the Kohomba Kankariya Maduwa
Traditional Kandyan dance was historically staged within a temporary sacred pavilion known as the Kohomba Kankariya maduwa erected in rural village clearings. The ritual maduwa is constructed using bamboo poles, areca palm trunks, and fresh coconut fronds, enclosed by a sacred threshold to separate ritual space from secular grounds. Within the pavilion, village craftsmen construct twelve consecrated altars known as ayahanaya dedicated to regional protective deities and ancestral spirits.
Unlike frontal modern stages, the traditional ritual pavilion features a central open earthen arena where dancers move in continuous 360-degree circular pathways around the altars. The entire healing ritual unfolds overnight over twelve to twenty-four consecutive hours illuminated by coconut-oil flares and resin torches. Strict customary rules dictate that the ritual arena must be purified with cow dung wash and fragrant kohomba leaf fumigation before performers enter.
Royal Court Architecture and the Magul Maduwa
Under the Kingdom of Kandy, court dance recitals were hosted in the Magul Maduwa, the royal audience hall constructed within the palace complex adjacent to the Temple of the Tooth. The Magul Maduwa is an open-sided hypostyle hall supported by sixty-four intricately carved wooden pillars adorned with traditional lotus capital motifs. The open architectural layout provided natural cross-ventilation and allowed spectators to observe ceremonial court Vannams from surrounding palace verandas.
King Sri Vikrama Rajasinha completed the grand pillared hall in the late eighteenth century as a formal setting for royal receptions and courtly dance presentations. Acoustically, the timber rafters and clay roof tiles reflected the resonant high frequencies of the Geta Beraya without creating overwhelming reverberation. Colonial annexation in 1815 ended royal court patronage, shifting performance settings toward temple festival grounds and hereditary monastic estates.
The Kandyan Art Association and Modernist Heritage Design
The Kandyan Art Association was founded in 1882 to preserve traditional artisanal crafts and provide a dedicated civic platform for classical Kandyan dance. In the 1970s and 1980s, pioneer Sri Lankan modernist architect Minnette de Silva designed the association cultural complex and amphitheatre along the southern shore of Kandy Lake. Minnette de Silva design integrated traditional Kandyan timber octagonal structures, open-air terraced seating, and local stone masonry into a contemporary auditorium.
The lakeside cultural centre features a covered proscenium auditorium that hosts daily classical dance performances for domestic visitors and international cultural audiences. The building layout incorporates craft demonstration workshops and rehearsal courtyards where student dancers train directly alongside master woodcarvers and brass smiths. The open pavilion aesthetic preserves traditional atmospheric breezes from Kandy Lake while sheltering acoustic performances from heavy monsoonal downpours.
Proscenium Adaptations and Contemporary Academic Conservatories
The mid-twentieth century saw the migration of Kandyan dance from outdoor ritual courtyards into Western-style proscenium arch theaters in Colombo and provincial capitals. Choreographic pioneers Chitrasena and Vajira restructured traditional circular village choreographies into frontal directional formations suitable for framed theater sightlines. Urban auditoriums such as the Lionel Wendt Memorial Theatre introduced specialized theatrical lighting, backstage wings, and calibrated acoustic shells for dance recitals.
The University of the Visual and Performing Arts in Colombo built specialized sprung-floor studio auditoriums designed to protect dancers joints during high-impact jumps. Modern theater staging compressed traditional twelve-hour ritual ceremonies into concise sixty-minute repertoire showcases highlighting diverse drum and dance forms. Contemporary cultural centres maintain permanent archival repositories and sound stages to document disappearing oral choreographic repertoires for future generations.
B2 · Upper Intermediate
Architectural Vernaculars, Acoustic Dynamics, and Proscenium Transformations in Kandyan Dance
Examining timber rafters, clay tile acoustics, Minnette de Silva regional modernism, and twentieth-century stage adaptations.
Ritual Spaces and the Kohomba Kankariya Maduwa
Traditional Kandyan dance was historically staged within a temporary sacred pavilion known as the Kohomba Kankariya maduwa erected in rural village clearings. The ritual maduwa is constructed using bamboo poles, areca palm trunks, and fresh coconut fronds, enclosed by a sacred threshold to separate ritual space from secular grounds. Within the pavilion, village craftsmen construct twelve consecrated altars known as ayahanaya dedicated to regional protective deities and ancestral spirits.
Unlike frontal modern stages, the traditional ritual pavilion features a central open earthen arena where dancers move in continuous 360-degree circular pathways around the altars. The entire healing ritual unfolds overnight over twelve to twenty-four consecutive hours illuminated by coconut-oil flares and resin torches. Strict customary rules dictate that the ritual arena must be purified with cow dung wash and fragrant kohomba leaf fumigation before performers enter.
Royal Court Architecture and the Magul Maduwa
Under the Kingdom of Kandy, court dance recitals were hosted in the Magul Maduwa, the royal audience hall constructed within the palace complex adjacent to the Temple of the Tooth. The Magul Maduwa is an open-sided hypostyle hall supported by sixty-four intricately carved wooden pillars adorned with traditional lotus capital motifs. The open architectural layout provided natural cross-ventilation and allowed spectators to observe ceremonial court Vannams from surrounding palace verandas.
King Sri Vikrama Rajasinha completed the grand pillared hall in the late eighteenth century as a formal setting for royal receptions and courtly dance presentations. Acoustically, the timber rafters and clay roof tiles reflected the resonant high frequencies of the Geta Beraya without creating overwhelming reverberation. Colonial annexation in 1815 ended royal court patronage, shifting performance settings toward temple festival grounds and hereditary monastic estates.
The Kandyan Art Association and Modernist Heritage Design
The Kandyan Art Association was founded in 1882 to preserve traditional artisanal crafts and provide a dedicated civic platform for classical Kandyan dance. In the 1970s and 1980s, pioneer Sri Lankan modernist architect Minnette de Silva designed the association cultural complex and amphitheatre along the southern shore of Kandy Lake. Minnette de Silva design integrated traditional Kandyan timber octagonal structures, open-air terraced seating, and local stone masonry into a contemporary auditorium.
The lakeside cultural centre features a covered proscenium auditorium that hosts daily classical dance performances for domestic visitors and international cultural audiences. The building layout incorporates craft demonstration workshops and rehearsal courtyards where student dancers train directly alongside master woodcarvers and brass smiths. The open pavilion aesthetic preserves traditional atmospheric breezes from Kandy Lake while sheltering acoustic performances from heavy monsoonal downpours.
Proscenium Adaptations and Contemporary Academic Conservatories
The mid-twentieth century saw the migration of Kandyan dance from outdoor ritual courtyards into Western-style proscenium arch theaters in Colombo and provincial capitals. Choreographic pioneers Chitrasena and Vajira restructured traditional circular village choreographies into frontal directional formations suitable for framed theater sightlines. Urban auditoriums such as the Lionel Wendt Memorial Theatre introduced specialized theatrical lighting, backstage wings, and calibrated acoustic shells for dance recitals.
The University of the Visual and Performing Arts in Colombo built specialized sprung-floor studio auditoriums designed to protect dancers joints during high-impact jumps. Modern theater staging compressed traditional twelve-hour ritual ceremonies into concise sixty-minute repertoire showcases highlighting diverse drum and dance forms. Contemporary cultural centres maintain permanent archival repositories and sound stages to document disappearing oral choreographic repertoires for future generations.
C1 · Advanced
Choreographic Spatiality, Regional Modernism, and Institutional Conservatories in Kandyan Dance
A critical investigation of the Kohomba Kankariya circular arena, Magul Maduwa cross-ventilation, and sprung-floor conservatory auditoriums.
Ritual Spaces and the Kohomba Kankariya Maduwa
Traditional Kandyan dance was historically staged within a temporary sacred pavilion known as the Kohomba Kankariya maduwa erected in rural village clearings. The ritual maduwa is constructed using bamboo poles, areca palm trunks, and fresh coconut fronds, enclosed by a sacred threshold to separate ritual space from secular grounds. Within the pavilion, village craftsmen construct twelve consecrated altars known as ayahanaya dedicated to regional protective deities and ancestral spirits.
Unlike frontal modern stages, the traditional ritual pavilion features a central open earthen arena where dancers move in continuous 360-degree circular pathways around the altars. The entire healing ritual unfolds overnight over twelve to twenty-four consecutive hours illuminated by coconut-oil flares and resin torches. Strict customary rules dictate that the ritual arena must be purified with cow dung wash and fragrant kohomba leaf fumigation before performers enter.
Royal Court Architecture and the Magul Maduwa
Under the Kingdom of Kandy, court dance recitals were hosted in the Magul Maduwa, the royal audience hall constructed within the palace complex adjacent to the Temple of the Tooth. The Magul Maduwa is an open-sided hypostyle hall supported by sixty-four intricately carved wooden pillars adorned with traditional lotus capital motifs. The open architectural layout provided natural cross-ventilation and allowed spectators to observe ceremonial court Vannams from surrounding palace verandas.
King Sri Vikrama Rajasinha completed the grand pillared hall in the late eighteenth century as a formal setting for royal receptions and courtly dance presentations. Acoustically, the timber rafters and clay roof tiles reflected the resonant high frequencies of the Geta Beraya without creating overwhelming reverberation. Colonial annexation in 1815 ended royal court patronage, shifting performance settings toward temple festival grounds and hereditary monastic estates.
The Kandyan Art Association and Modernist Heritage Design
The Kandyan Art Association was founded in 1882 to preserve traditional artisanal crafts and provide a dedicated civic platform for classical Kandyan dance. In the 1970s and 1980s, pioneer Sri Lankan modernist architect Minnette de Silva designed the association cultural complex and amphitheatre along the southern shore of Kandy Lake. Minnette de Silva design integrated traditional Kandyan timber octagonal structures, open-air terraced seating, and local stone masonry into a contemporary auditorium.
The lakeside cultural centre features a covered proscenium auditorium that hosts daily classical dance performances for domestic visitors and international cultural audiences. The building layout incorporates craft demonstration workshops and rehearsal courtyards where student dancers train directly alongside master woodcarvers and brass smiths. The open pavilion aesthetic preserves traditional atmospheric breezes from Kandy Lake while sheltering acoustic performances from heavy monsoonal downpours.
Proscenium Adaptations and Contemporary Academic Conservatories
The mid-twentieth century saw the migration of Kandyan dance from outdoor ritual courtyards into Western-style proscenium arch theaters in Colombo and provincial capitals. Choreographic pioneers Chitrasena and Vajira restructured traditional circular village choreographies into frontal directional formations suitable for framed theater sightlines. Urban auditoriums such as the Lionel Wendt Memorial Theatre introduced specialized theatrical lighting, backstage wings, and calibrated acoustic shells for dance recitals.
The University of the Visual and Performing Arts in Colombo built specialized sprung-floor studio auditoriums designed to protect dancers joints during high-impact jumps. Modern theater staging compressed traditional twelve-hour ritual ceremonies into concise sixty-minute repertoire showcases highlighting diverse drum and dance forms. Contemporary cultural centres maintain permanent archival repositories and sound stages to document disappearing oral choreographic repertoires for future generations.
C2 · Mastery
Liturgical Topographies, Feudal Court Spatialities, and Proscenium Metamorphosis in Kandyan Dance
A rigorous analytical treatise on vernacular ritual pavilions, Royal Audience Hall timber hypostyle acoustics, Minnette de Silva regional modernism, and urban stage adaptations.
Ritual Spaces and the Kohomba Kankariya Maduwa
Traditional Kandyan dance was historically staged within a temporary sacred pavilion known as the Kohomba Kankariya maduwa erected in rural village clearings. The ritual maduwa is constructed using bamboo poles, areca palm trunks, and fresh coconut fronds, enclosed by a sacred threshold to separate ritual space from secular grounds. Within the pavilion, village craftsmen construct twelve consecrated altars known as ayahanaya dedicated to regional protective deities and ancestral spirits.
Unlike frontal modern stages, the traditional ritual pavilion features a central open earthen arena where dancers move in continuous 360-degree circular pathways around the altars. The entire healing ritual unfolds overnight over twelve to twenty-four consecutive hours illuminated by coconut-oil flares and resin torches. Strict customary rules dictate that the ritual arena must be purified with cow dung wash and fragrant kohomba leaf fumigation before performers enter.
Royal Court Architecture and the Magul Maduwa
Under the Kingdom of Kandy, court dance recitals were hosted in the Magul Maduwa, the royal audience hall constructed within the palace complex adjacent to the Temple of the Tooth. The Magul Maduwa is an open-sided hypostyle hall supported by sixty-four intricately carved wooden pillars adorned with traditional lotus capital motifs. The open architectural layout provided natural cross-ventilation and allowed spectators to observe ceremonial court Vannams from surrounding palace verandas.
King Sri Vikrama Rajasinha completed the grand pillared hall in the late eighteenth century as a formal setting for royal receptions and courtly dance presentations. Acoustically, the timber rafters and clay roof tiles reflected the resonant high frequencies of the Geta Beraya without creating overwhelming reverberation. Colonial annexation in 1815 ended royal court patronage, shifting performance settings toward temple festival grounds and hereditary monastic estates.
The Kandyan Art Association and Modernist Heritage Design
The Kandyan Art Association was founded in 1882 to preserve traditional artisanal crafts and provide a dedicated civic platform for classical Kandyan dance. In the 1970s and 1980s, pioneer Sri Lankan modernist architect Minnette de Silva designed the association cultural complex and amphitheatre along the southern shore of Kandy Lake. Minnette de Silva design integrated traditional Kandyan timber octagonal structures, open-air terraced seating, and local stone masonry into a contemporary auditorium.
The lakeside cultural centre features a covered proscenium auditorium that hosts daily classical dance performances for domestic visitors and international cultural audiences. The building layout incorporates craft demonstration workshops and rehearsal courtyards where student dancers train directly alongside master woodcarvers and brass smiths. The open pavilion aesthetic preserves traditional atmospheric breezes from Kandy Lake while sheltering acoustic performances from heavy monsoonal downpours.
Proscenium Adaptations and Contemporary Academic Conservatories
The mid-twentieth century saw the migration of Kandyan dance from outdoor ritual courtyards into Western-style proscenium arch theaters in Colombo and provincial capitals. Choreographic pioneers Chitrasena and Vajira restructured traditional circular village choreographies into frontal directional formations suitable for framed theater sightlines. Urban auditoriums such as the Lionel Wendt Memorial Theatre introduced specialized theatrical lighting, backstage wings, and calibrated acoustic shells for dance recitals.
The University of the Visual and Performing Arts in Colombo built specialized sprung-floor studio auditoriums designed to protect dancers joints during high-impact jumps. Modern theater staging compressed traditional twelve-hour ritual ceremonies into concise sixty-minute repertoire showcases highlighting diverse drum and dance forms. Contemporary cultural centres maintain permanent archival repositories and sound stages to document disappearing oral choreographic repertoires for future generations.
Check your understanding
Choose how closely you want to revisit the article. You can refer back while answering, and review explanations when you finish.
Quick Quiz A1
Try one question, then create a free account for the full Quick Quiz. Sign Up Free
Answer every question before checking. There is no time limit.
Your results
/ 1 correct (%)
Read the explanations to see how each answer connects to the article.
-
What was the traditional village dance shelter called?
1. Answer:
Quick Quiz A2
Try one question, then create a free account for the full Quick Quiz. Sign Up Free
Answer every question before checking. There is no time limit.
Your results
/ 1 correct (%)
Read the explanations to see how each answer connects to the article.
-
What was the traditional temporary sacred pavilion for Kandyan healing dance called?
1. Answer:
Quick Quiz B1
Try one question, then create a free account for the full Quick Quiz. Sign Up Free
Answer every question before checking. There is no time limit.
Your results
/ 1 correct (%)
Read the explanations to see how each answer connects to the article.
-
What was the traditional temporary sacred pavilion for Kandyan healing dance called?
1. Answer:
Quick Quiz B2
Try one question, then create a free account for the full Quick Quiz. Sign Up Free
Answer every question before checking. There is no time limit.
Your results
/ 1 correct (%)
Read the explanations to see how each answer connects to the article.
-
What was the traditional temporary sacred pavilion for Kandyan healing dance called?
1. Answer:
Quick Quiz C1
Try one question, then create a free account for the full Quick Quiz. Sign Up Free
Answer every question before checking. There is no time limit.
Your results
/ 1 correct (%)
Read the explanations to see how each answer connects to the article.
-
What was the traditional temporary sacred pavilion for Kandyan healing dance called?
1. Answer:
Quick Quiz C2
Try one question, then create a free account for the full Quick Quiz. Sign Up Free
Answer every question before checking. There is no time limit.
Your results
/ 1 correct (%)
Read the explanations to see how each answer connects to the article.
-
What was the traditional temporary sacred pavilion for Kandyan healing dance called?
1. Answer:
